Need Help Choosing the Perfect House Plans? Click to Contact a Home Plans Expert!

House Plan #pd2376-16

Quick Overview

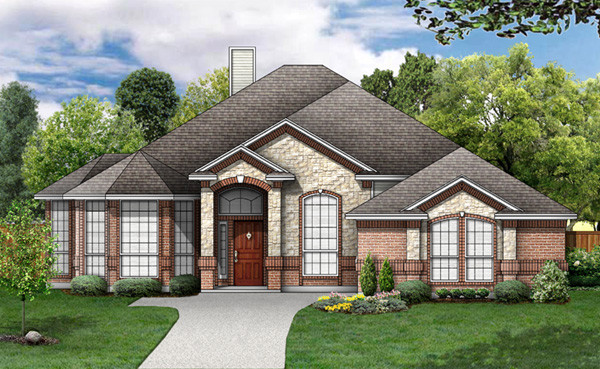
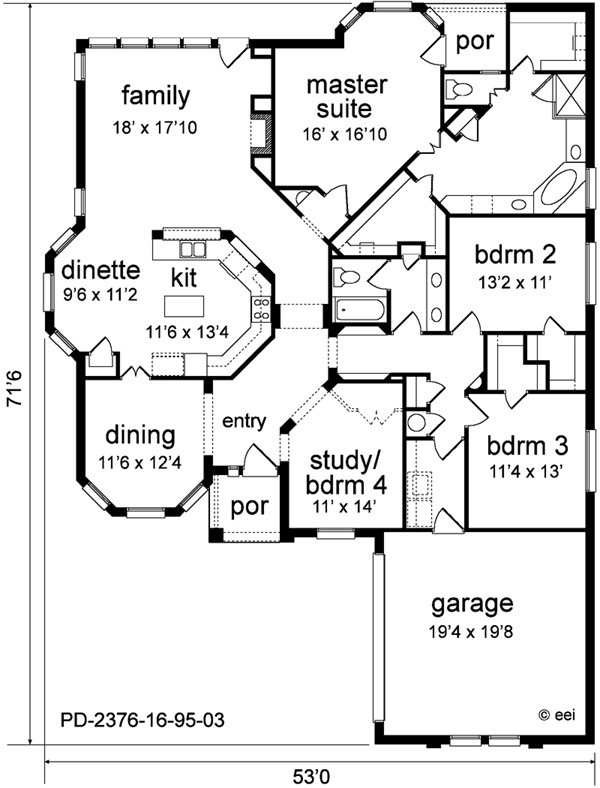
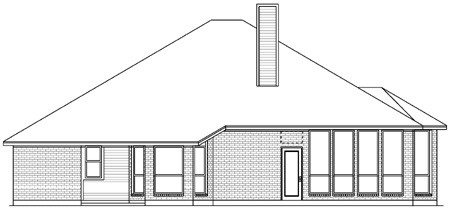
This plan is for the family who likes a little spice in their life! The elegant double gable entry welcomes you to an angular entry and gallery area. The bayed dining room has easy access to the spacious wrap around kitchen with counter top to spare. A bay with three large windows enhances the dinette. The large family room has lots of natural light a fireplace and place for built-ins. The study features angular walls and easily converts to a bedroom. Two more bedrooms share a large bath and each have walk-in closets. Angular art niches flank the hall. The sophisticated master suite enters with an angle and art niche. A large bay setting area yields a view to the backyard and a private porch is great access to the spa or pool. The luxurious bath has a garden tub double vanities and two huge walk-in closets. This front swing garage plan is great for a narrow lot and a family with refinement.

2376 sq ft

Packages From $770.00

See What’s Included ›
Select Package
Select Foundation
Additional Options
Your Total:$0.00
Price Match Guarantee View our 110% Price Match Policy

Details

This plan is for the family who likes a little spice in their life! The elegant double gable entry welcomes you to an angular entry and gallery area. The bayed dining room has easy access to the spacious wrap around kitchen with counter top to spare. A bay with three large windows enhances the dinette. The large family room has lots of natural light a fireplace and place for built-ins. The study features angular walls and easily converts to a bedroom. Two more bedrooms share a large bath and each have walk-in closets. Angular art niches flank the hall. The sophisticated master suite enters with an angle and art niche. A large bay setting area yields a view to the backyard and a private porch is great access to the spa or pool. The luxurious bath has a garden tub double vanities and two huge walk-in closets. This front swing garage plan is great for a narrow lot and a family with refinement.

Additional Information

Overall Living Sq Ft

2376

Plan Type

House

Plan Sets

1 Set - NFC*, 5 Sets, 8 Sets, CAD File, PDF File, Reproducible Vellum

Foundation Options

Crawl Space, Slab

Bedrooms

4

Full Baths

2

Garage Stalls

2

Levels

1

Width Feet

53

Width Inches

0

Depth Feet

71

Depth Inches

6

Ridge Height

22'6

Main Ceiling Height

95

Wall Construction

2x4

Exterior Finish

Brick/Stone

Floor One Sq Ft

2376

Floor Two Sq Ft

0

Floor Three Sq Ft

0

Bonus Sq Ft

0

Basement Sq Ft

0

Porches Sq Ft

82

Garage Sq Ft

430

Total Covered Sq Ft

2888

Balcony Sq Ft

0

Main Roof Pitch

7' 12"

Foundation

Crawl Space, Slab

Master Bedroom Floor

1

Laundry Floor

1

Reverse Options

Mirror, Right-Reading

Additional Sets

1 Additional Set, 2 Additional Sets, 3 Additional Sets, 4 Additional Sets, 5 Additional Sets