Need Help Choosing the Perfect House Plans? Click to Contact a Home Plans Expert!

House Plan #DH-2301

Quick Overview

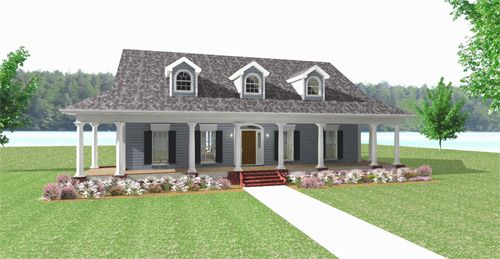
Classic style with a modern twist!
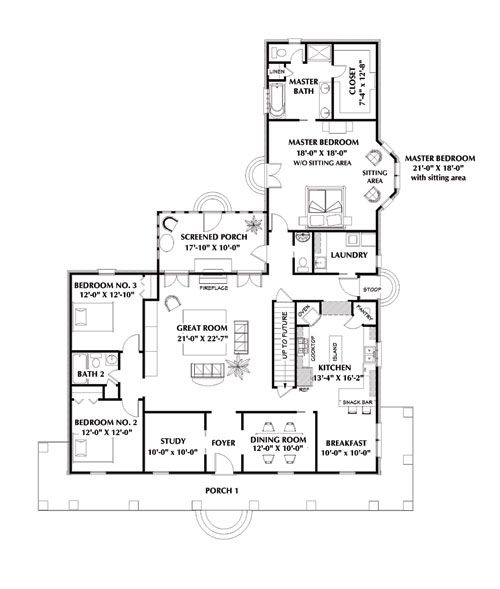
You get a sense of welcome as you approach the covered porch of this southern style home. Enter the Foyer and see a stunning Dining Room accented with an arched opening a pocket door from the Kitchen makes it convenient for the host.

A nice sized Study is located off the Foyer for privacy and is behind double pocket doors to save space. The large Great room is perfect for bonding with the family. A gas fireplace is found between two sets of french doors with transom units above. A built-in entertainment center give ample storage space.

The kitchen is a chef’s dream come true! The kitchen has an island a cooktop double wall ovens a nice sized walk in pantry and an L shaped snack bar. A unique feature is the lighted glass front cabinets found above the arched opening between the angled pantry and angled wall ovens. The Breakfast area allows plenty of light to come in and is located with easy access of the Kitchen.

2337 sq ft 136 garage

Packages From $975.00

See What’s Included ›
Select Package
Select Foundation
Additional Options
Your Total:$0.00
Price Match Guarantee View our 110% Price Match Policy

Details

A nice sized Laundry Room is conveniently located next the side entrance. This Laundry has lots of cabinetry a sink and ample space for your washer and dryer. A Powder room is located close to the Screened Porch for family or guests.


The Master Suite is located for privacy. This suite has a large bedroom with a sitting area and french doors. The Master Bath has dual sinks a toilet compartment separate tub and shower and a LARGE walk-in-closet.


Bedrooms 2 and 3 are located on this split plan for privacy and share a bath.


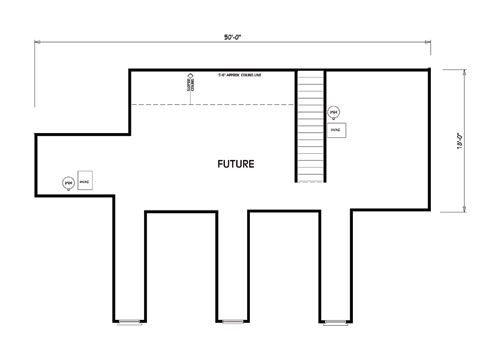
The stairs lead up to a future area…You decide build now or later!

Additional Information

Overall Living Sq Ft

2337

Plan Type

House

Plan Sets

3 Sets, 5 Sets, PDF File

Foundation Options

Slab

Bedrooms

3

Full Baths

2

Garage Stalls

136

Levels

1

Width Feet

62

Width Inches

0

Depth Feet

76

Depth Inches

0

Ridge Height

26'

Main Ceiling Height

94

Wall Construction

2x4

Exterior Finish

SIDING AND BRICK

Floor One Sq Ft

2337

Floor Two Sq Ft

0

Floor Three Sq Ft

0

Bonus Sq Ft

847

Basement Sq Ft

0

Porches Sq Ft

847

Garage Sq Ft

0

Total Covered Sq Ft

3007

Balcony Sq Ft

0

Main Roof Pitch

9:12

Foundation

Slab

Master Bedroom Floor

202

Laundry Floor

195

Reverse Options

Mirror, Right-Reading

Half Baths

1

Additional Sets

1 Additional Set, 2 Additional Sets, 3 Additional Sets, 4 Additional Sets, 5 Additional Sets

Materials List

Materials List