More Views
House Plan #SHD-SEA192
Quick Overview
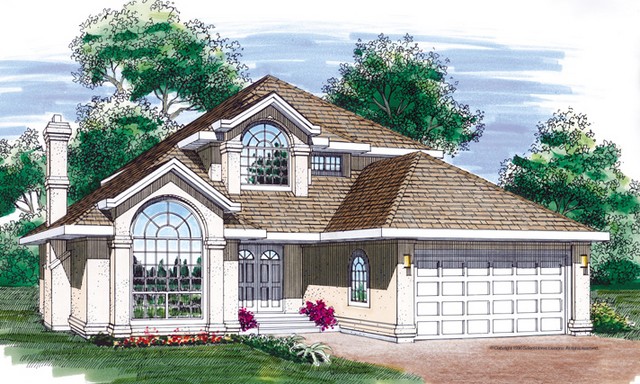
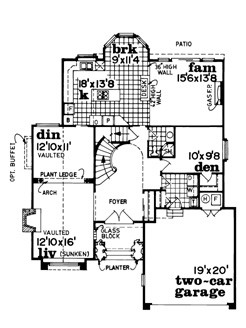
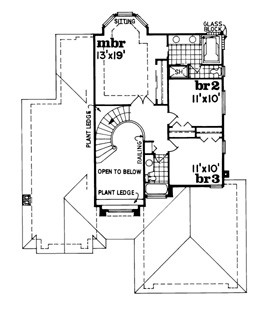
Two different facades are available for this home: a California stucco or a traditional brick and siding version. The interior plan begins with a vaulted foyer hosting a sweeping curved staircase spilling into a sunken living room with a masonry fireplace and vaulted ceiling. The kitchen features a pantry center cooking island built-in desk and sunny breakfast bay. A den with a walk-in closet and nearby bath can easily double as a guest room. The master suite on the second floor boasts a drop ceiling bayed sitting area and lavish bath. The family bedrooms share a full bath.
2335 sq ft