Need Help Choosing the Perfect House Plans? Click to Contact a Home Plans Expert!

House Plan #SHD-SEA236

Quick Overview

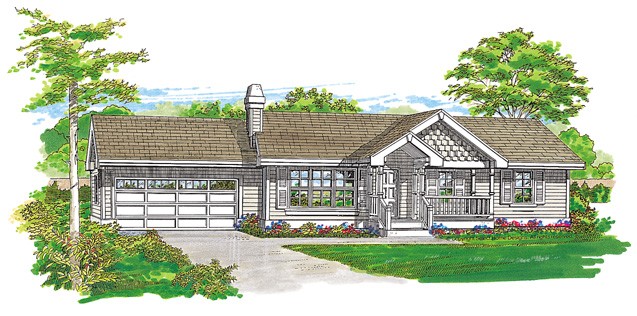
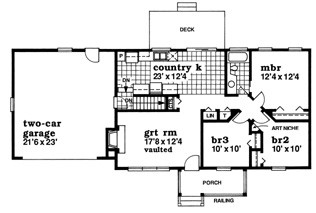
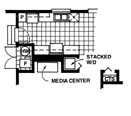
Compact yet efficient this one-story home opens with a quaint covered porch that leads to a convenient floor plan. The great room has a vaulted ceiling and warming hearth for cozy winter blazes. The step-saving galley kitchen is pure country with space for a family-sized dining area and sliding glass doors to the rear deck. The master bedroom has an angled entry and windows overlooking the rear yard. If you choose the crawlspace option you’ll gain space for a washer and dryer and a spot for a built-in media center. The two-car garage is reached through a side door in the kitchen.

1092 sq ft 136 garage

Packages From $562.00

See What’s Included ›
Select Package
Select Foundation
Additional Options
Your Total:$0.00
Price Match Guarantee View our 110% Price Match Policy

Details

Compact yet efficient this one-story home opens with a quaint covered porch that leads to a convenient floor plan. The great room has a vaulted ceiling and warming hearth for cozy winter blazes. The step-saving galley kitchen is pure country with space for a family-sized dining area and sliding glass doors to the rear deck. The master bedroom has an angled entry and windows overlooking the rear yard. If you choose the crawlspace option you’ll gain space for a washer and dryer and a spot for a built-in media center. The two-car garage is reached through a side door in the kitchen.

Additional Information

Overall Living Sq Ft

1092

Plan Type

House

Plan Sets

1 Plan Set, 5 Plan Sets, 8 Plan Sets, CAD File, PDF File, Reproducible

Foundation Options

Basement, Crawl Space

Bedrooms

3

Full Baths

1

Garage Stalls

136

Levels

1

Width Feet

64

Width Inches

0

Depth Feet

32

Depth Inches

0

Ridge Height

16' 0

Main Ceiling Height

174

Wall Construction

2x6

Exterior Finish

Horizontal Siding

Floor One Sq Ft

1092

Floor Two Sq Ft

0

Floor Three Sq Ft

0

Bonus Sq Ft

0

Basement Sq Ft

0

Porches Sq Ft

0

Garage Sq Ft

514

Total Covered Sq Ft

0

Balcony Sq Ft

0

Main Roof Pitch

5:12

Foundation

Basement, Crawl Space

Master Bedroom Floor

1

Laundry Floor

1

Reverse Options

Mirror, No Options, Right-Reading

Additional Sets

1 Additional Set, 2 Additional Sets, 3 Additional Sets, 4 Additional Sets, 5 Additional Sets

Materials

Materials List