More Views
House Plan #SHD-SEA194
Quick Overview
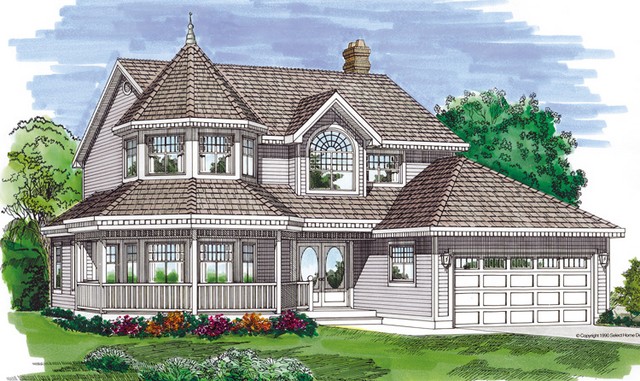
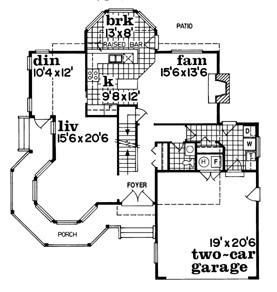
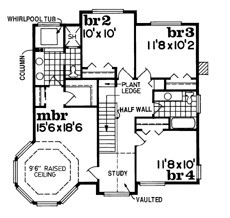
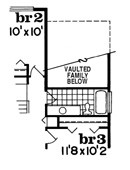
A turret roof prominent bay window and wraparound veranda designate this four-bedroom design as classic Victorian. The plans include two second-level layouts–one with four bedrooms or one with three bedrooms and a vaulted ceiling over the family room. Both include a lavish master suite with an octagonal tray ceiling in the sitting room a walk-in closet and a private bath with a columned whirlpool spa and separate shower. The first floor holds a formal living room with windows overlooking the veranda a formal dining room and a family room with a fireplace. The U-shaped kitchen has a sunny breakfast bay. A half-bath and a laundry room are found in the service area that also leads to the two-car garage.
2301 sq ft