More Views
House Plan #SHD-SEA291
Quick Overview
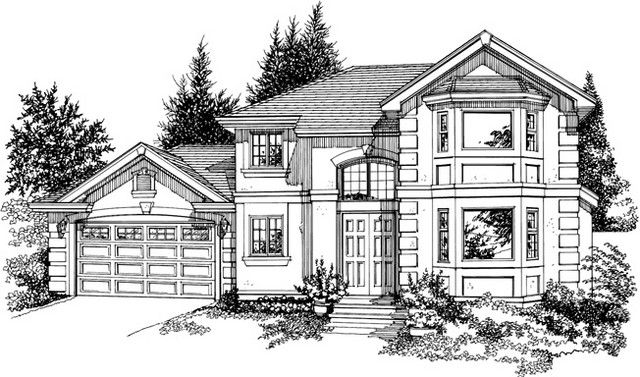
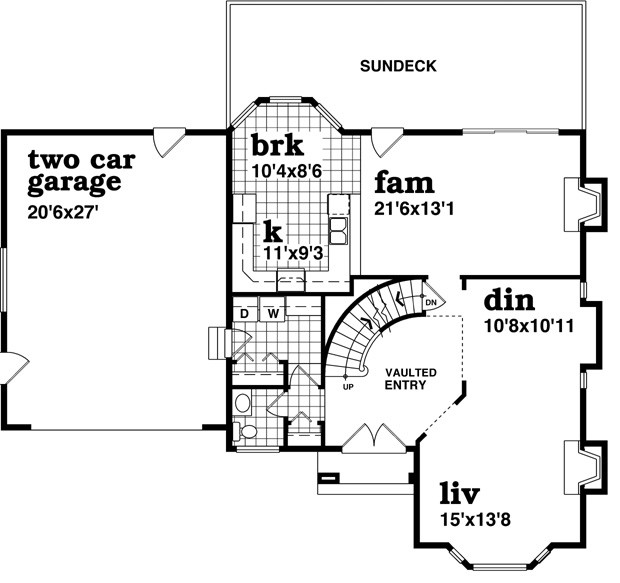
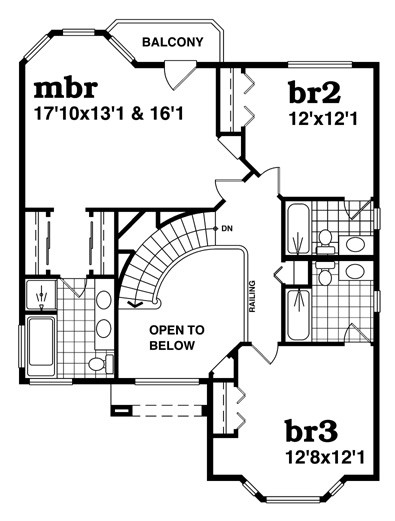
Well-proportioned and stunning in stucco this design is as easy and affordable to build as it is appealing. A sweeping staircase in the two-story foyer leads up to the second floor where there are three bedrooms. The master suite has a balcony and a full bath with double vanities. Each family bedroom has its own bath as well. The main level includes formal living and dining areas and a family room with deck access. The U-shaped kitchen connects directly to a bayed breakfast nook. A two-car garage connects to the main home through a service entrance at the mud room/laundry area.
2298 sq ft