More Views
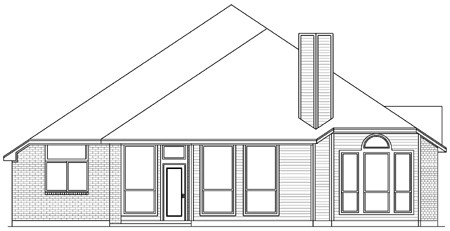
House Plan #pd2298-146
Quick Overview
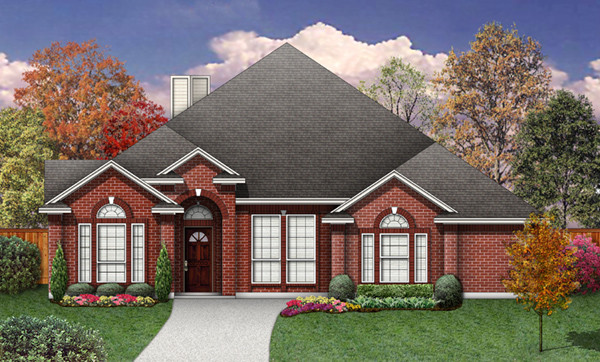
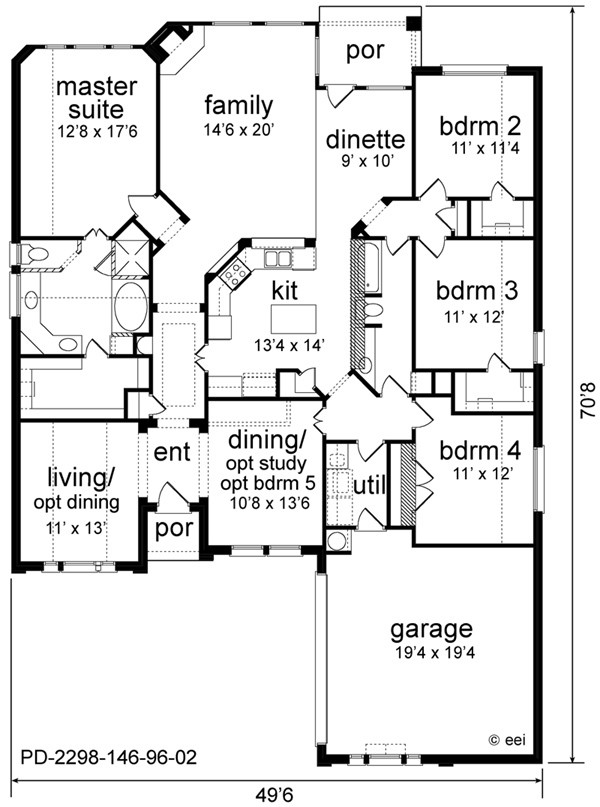
Sophistication can come in small packages. This J-swing garage plan features formal living and dining rooms and an art hall. Note that the dining room can be converted to a study or fifth bedroom. The central family area hosts a large family room with fireplace generous kitchen with island serving bar pantry and dinette. Three bedrooms with large closets and vaulted ceilings share a bath. Notice one bedroom is separated for privacy. The utility acts as a mud room from the garage with space for cabinets. The master suite has a vaulted ceiling long wrap around vanity and garden tub with separate shower. Plant shelves art niches and grand cased openings give this home grace and style.
2298 sq ft