Need Help Choosing the Perfect House Plans? Click to Contact a Home Plans Expert!

House Plan #DH2323

Quick Overview

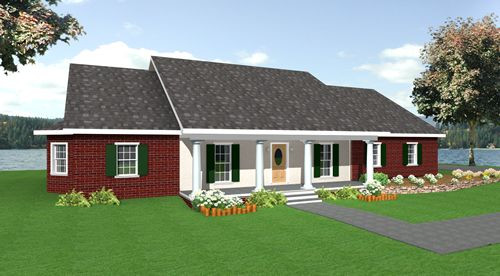
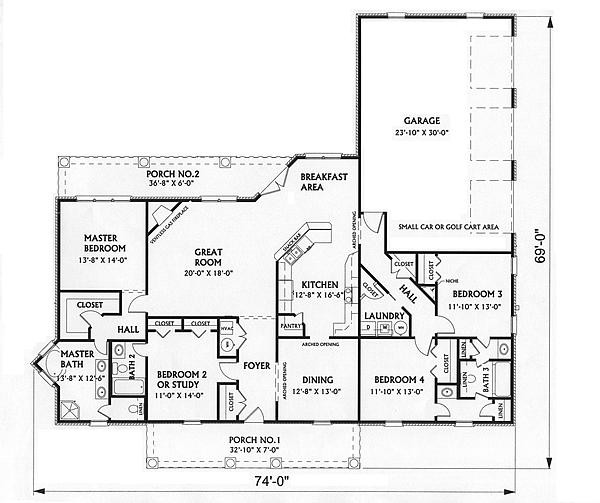
This home offers an angled snack bar in the kitchen with a large walk-in pantry. Arched openings accent the Dining Room from the Kitchen and Foyer.

Off the Foyer is located Bedroom 2 or a study/office. This room has a full bath so you have options galore.

The Master Bedroom wing has a large walk-in closet and spa style bath. This bath has a whirlpool tucked into an angled bay dual sinks a corner shower and a seperate toilet compartment.

Bedrooms 3 and 4 share a Jack and Jill bath and each have their own linen area for even more privacy.

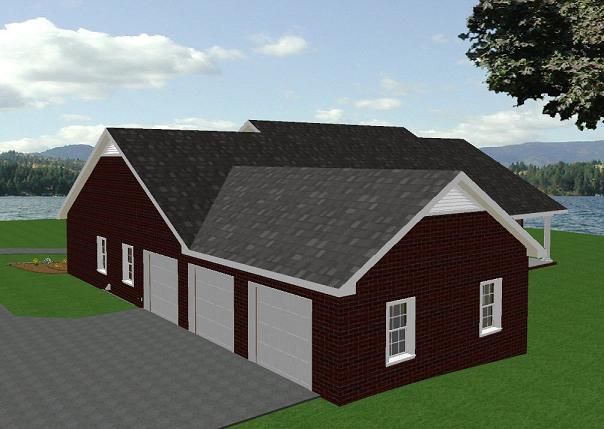
This home offers a large garage. This could be a two car garage with an extra bay for storage a golf cart or a workshop area. OR if you have a smaller car – you could have a 3 car garage!

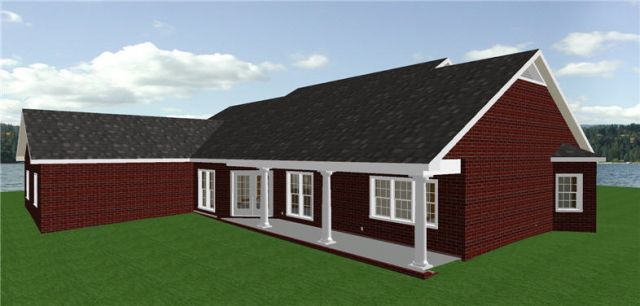
The rear covered porch is great for relaxing in the afternoon or with a cup of coffee off the angled Breakfast Area

2293 sq ft

Packages From $975.00

See What’s Included ›
Select Package
Select Foundation
Additional Options
Your Total:$0.00
Price Match Guarantee View our 110% Price Match Policy

Details

Additional Information

Overall Living Sq Ft

2293

Plan Type

House

Plan Sets

3 Sets, 5 Sets, PDF File

Foundation Options

Crawl Space, Slab

Bedrooms

4

Full Baths

3

Garage Stalls

3

Levels

1

Width Feet

74

Width Inches

0

Depth Feet

69

Depth Inches

0

Ridge Height

24' FFL

Main Ceiling Height

94

Wall Construction

2x4

Exterior Finish

Stucco & Brick

Floor One Sq Ft

2293

Floor Two Sq Ft

0

Floor Three Sq Ft

0

Bonus Sq Ft

0

Basement Sq Ft

0

Porches Sq Ft

434

Garage Sq Ft

833

Total Covered Sq Ft

3560

Balcony Sq Ft

0

Main Roof Pitch

7' 12"

Foundation

Crawl Space, Slab

Master Bedroom Floor

1

Laundry Floor

1

Reverse Options

Mirror, Right-Reading

Additional Sets

1 Additional Set, 2 Additional Sets, 3 Additional Sets, 4 Additional Sets, 5 Additional Sets

Materials List

Materials List

House Plan #DH2323

Quick Overview

This home offers an angled snack bar in the kitchen with a large walk-in pantry. Arched openings accent the Dining Room from the Kitchen and Foyer.

Off the Foyer is located Bedroom 2 or a study/office. This room has a full bath so you have options galore.

The Master Bedroom wing has a large walk-in closet and spa style bath. This bath has a whirlpool tucked into an angled bay dual sinks a corner shower and a seperate toilet compartment.

Bedrooms 3 and 4 share a Jack and Jill bath and each have their own linen area for even more privacy.

This home offers a large garage. This could be a two car garage with an extra bay for storage a golf cart or a workshop area. OR if you have a smaller car – you could have a 3 car garage!

The rear covered porch is great for relaxing in the afternoon or with a cup of coffee off the angled Breakfast Area

2293 sq ft

Packages From $975.00

See What’s Included ›
Select Package
Select Foundation
Additional Options
Your Total:$0.00
Price Match Guarantee View our 110% Price Match Policy

Details

Additional Information

Overall Living Sq Ft

2293

Plan Type

House

Plan Sets

3 Sets, 5 Sets, PDF File

Foundation Options

Crawl Space, Slab

Bedrooms

4

Full Baths

3

Garage Stalls

3

Levels

1

Width Feet

74

Width Inches

0

Depth Feet

69

Depth Inches

0

Ridge Height

24' FFL

Main Ceiling Height

94

Wall Construction

2x4

Exterior Finish

Stucco & Brick

Floor One Sq Ft

2293

Floor Two Sq Ft

0

Floor Three Sq Ft

0

Bonus Sq Ft

0

Basement Sq Ft

0

Porches Sq Ft

434

Garage Sq Ft

833

Total Covered Sq Ft

3560

Balcony Sq Ft

0

Main Roof Pitch

7' 12"

Foundation

Crawl Space, Slab

Master Bedroom Floor

1

Laundry Floor

1

Reverse Options

Mirror, Right-Reading

Additional Sets

1 Additional Set, 2 Additional Sets, 3 Additional Sets, 4 Additional Sets, 5 Additional Sets

Materials List

Materials List