Need Help Choosing the Perfect House Plans? Click to Contact a Home Plans Expert!

House Plan #DH-1080

Quick Overview

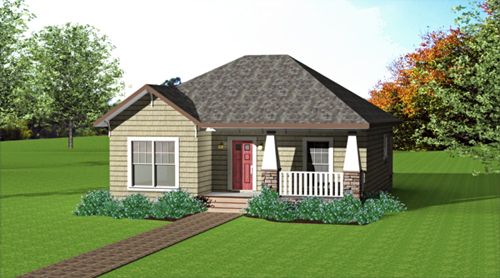
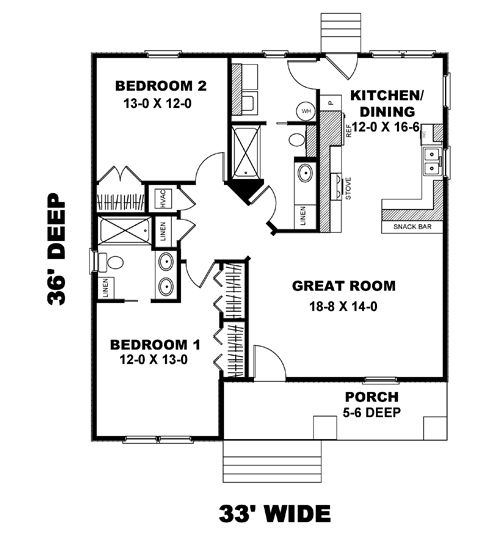
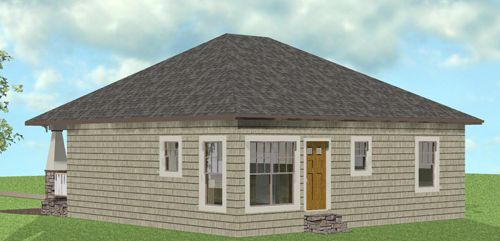
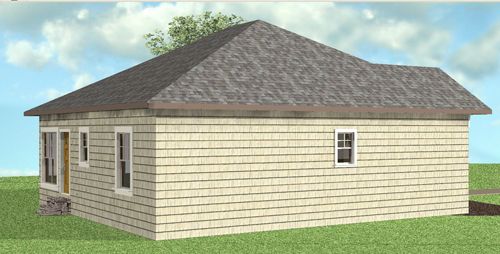
This plan is cute as a button and loaded with personality. She’s adorned with shake siding stacked columns and lots of windows. A quaint porch welcomes you to this cute home. Enter the large Great Room that shares a raised snack bar with the Kitchen. The Kitchen/Dining area is open and has lots of cabinets and a pantry. A nice sized Laundry Room has access to Bath 2 for easy clean up. Bath 2 is perfect for family and guests. Both bedrooms are nice sized and have lots of closet space. Bedroom 1 has a private bath with dual sinks and linen storage. This cute home has lots of storage. This economical plan may be small but not short on style.

1073 sq ft 136 garage

Packages From $725.00

See What’s Included ›
Select Package
Select Foundation
Additional Options
Your Total:$0.00
Price Match Guarantee View our 110% Price Match Policy

Details

Additional Information

Overall Living Sq Ft

1073

Plan Type

House

Plan Sets

3 Sets, 5 Sets, PDF File

Foundation Options

Crawl Space, Slab

Bedrooms

2

Full Baths

2

Garage Stalls

136

Levels

1

Width Feet

33

Width Inches

0

Depth Feet

36

Depth Inches

0

Ridge Height

19'

Main Ceiling Height

94

Wall Construction

2x4

Exterior Finish

Siding/Stone

Floor One Sq Ft

1073

Floor Two Sq Ft

0

Floor Three Sq Ft

0

Bonus Sq Ft

0

Basement Sq Ft

0

Porches Sq Ft

115

Garage Sq Ft

0

Total Covered Sq Ft

1188

Balcony Sq Ft

0

Main Roof Pitch

6 12

Foundation

Crawl Space

Master Bedroom Floor

202

Laundry Floor

195

Reverse Options

Mirror, Right-Reading

Additional Sets

1 Additional Set, 2 Additional Sets, 3 Additional Sets, 4 Additional Sets, 5 Additional Sets

Materials List

Materials List