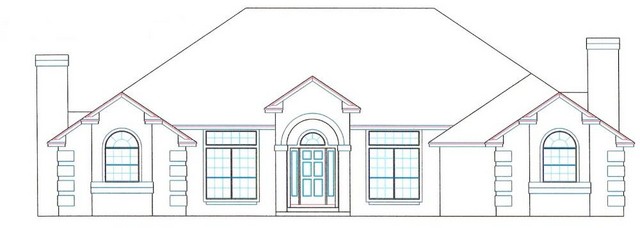
More Views
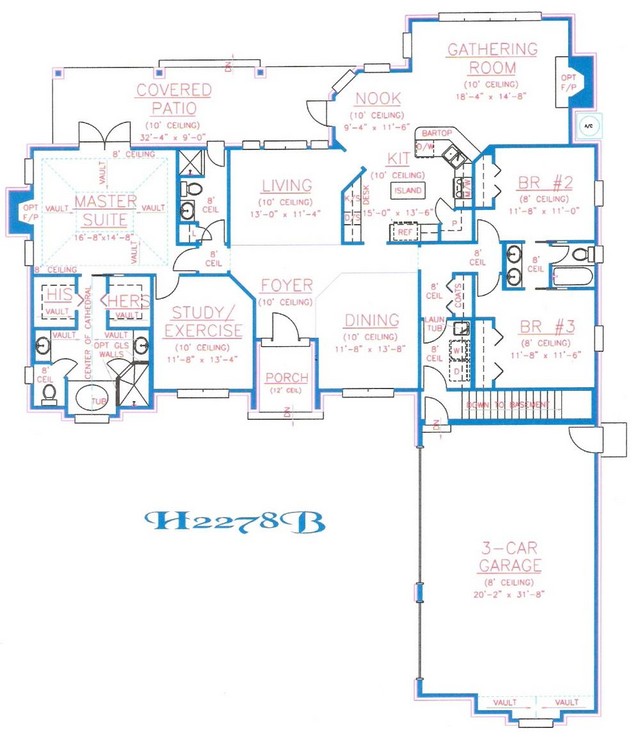
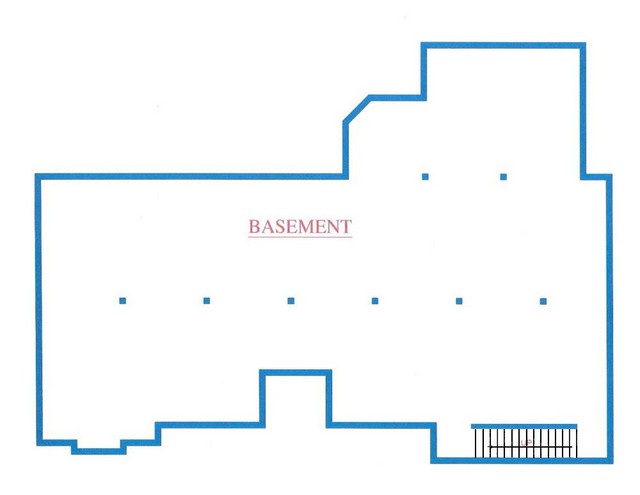
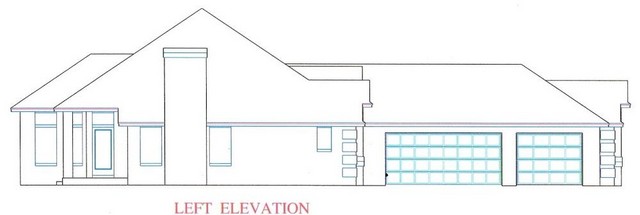
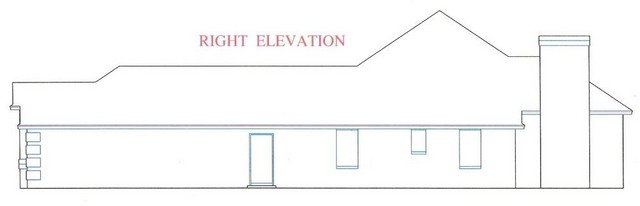
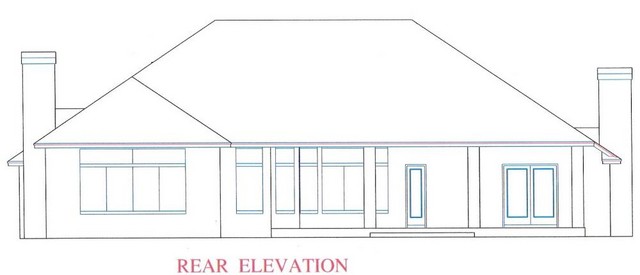
House Plan #H2278B
Quick Overview
Master Closets: 5′ x 6′
Master Bath: 13′-6″ x 9′
Width of halls: 40″
Bath across from Bdrm 4: 5′-8″ x 11′
Bath between Bdrms 2 and 3: 10′-6″ x 5′-2″
Utility: 6′ x 8′
To view similar plans please search for plan H2278A.
2278 sq ft