Need Help Choosing the Perfect House Plans? Click to Contact a Home Plans Expert!

House Plan #B-92001

Quick Overview

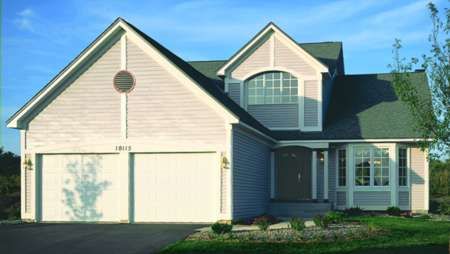
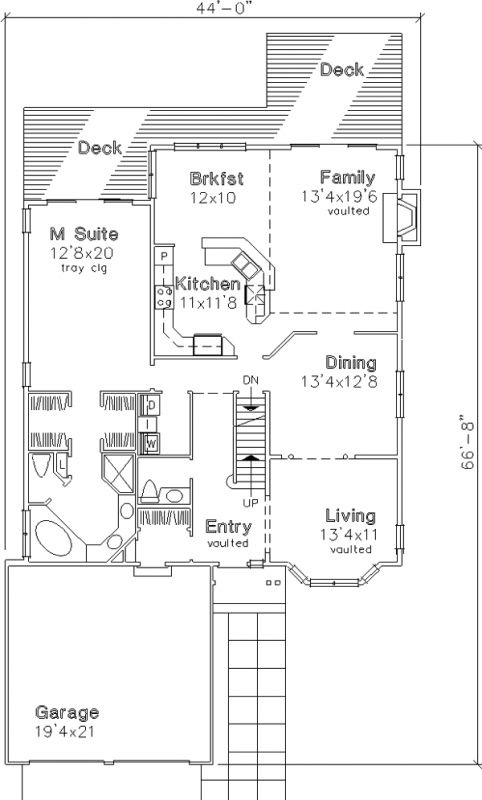
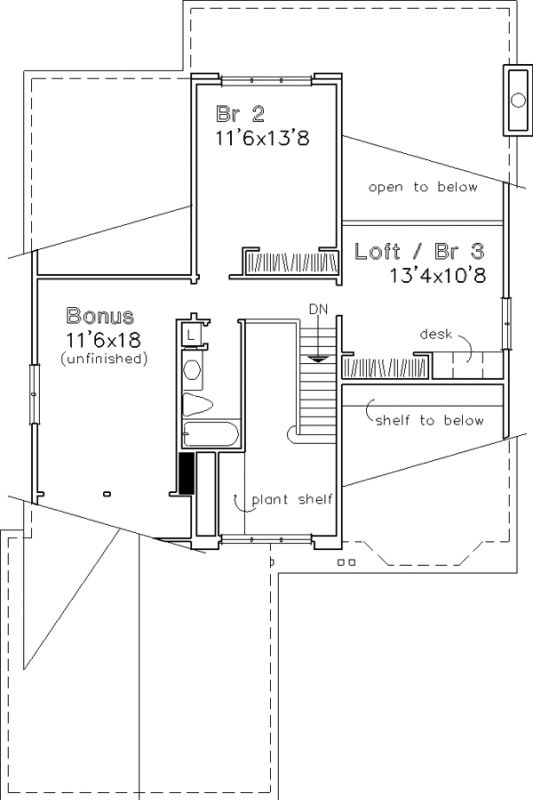
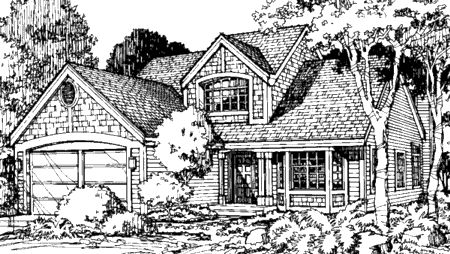
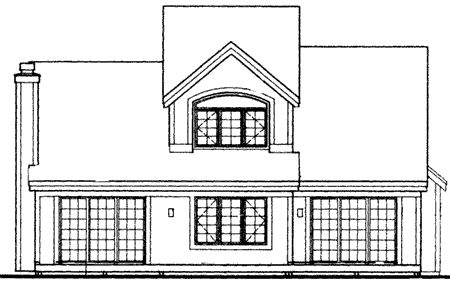
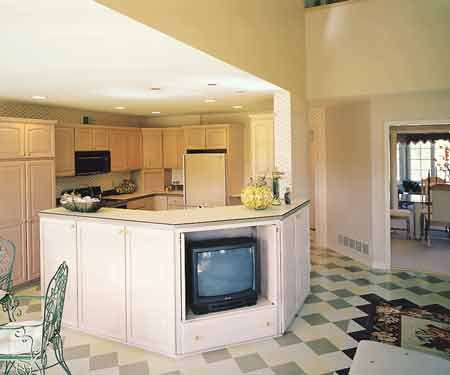
Suitable for a narrow lot this stylish home may have two three or four bedrooms depending on the needs of your family. The living room boasts a 13-ft.-high vaulted ceiling and a large bay window. Striking columns set off the adjoining formal dining room. The spacious family room features a handsome fireplace and a ceiling that vaults to 17 feet. Sliding glass doors provide access to an inviting deck. The efficiently designed kitchen offers an angled serving counter a handy pantry and a sunny breakfast nook. A 10-ft. tray ceiling and private deck access highlight the master suite which also includes his-and-hers closets and an opulent spa bath. A second bedroom is found upstairs along with a nice loft that overlooks the family room and could serve as a third bedroom. The unfinished bonus room may be completed later as a fourth bedroom a playroom or a home office.

2272 sq ft

Packages From $583.00

See What’s Included ›
Select Package
Select Foundation
Additional Options
Your Total:$0.00
Price Match Guarantee View our 110% Price Match Policy

Details

Suitable for a narrow lot this stylish home may have two three or four bedrooms depending on the needs of your family. The living room boasts a 13-ft.-high vaulted ceiling and a large bay window. Striking columns set off the adjoining formal dining room. The spacious family room features a handsome fireplace and a ceiling that vaults to 17 feet. Sliding glass doors provide access to an inviting deck. The efficiently designed kitchen offers an angled serving counter a handy pantry and a sunny breakfast nook. A 10-ft. tray ceiling and private deck access highlight the master suite which also includes his-and-hers closets and an opulent spa bath. A second bedroom is found upstairs along with a nice loft that overlooks the family room and could serve as a third bedroom. The unfinished bonus room may be completed later as a fourth bedroom a playroom or a home office.

Additional Information

Overall Living Sq Ft

2272

Plan Type

House

Plan Sets

1 Set, 5 Sets, 8 Sets, CAD File, Reproducible Set

Foundation Options

Basement

Bedrooms

3

Full Baths

2

Garage Stalls

2

Levels

2

Width Feet

44

Width Inches

0

Depth Feet

66

Depth Inches

8

Wall Construction

2x6

Exterior Finish

Siding

Floor One Sq Ft

1750

Floor Two Sq Ft

522

Floor Three Sq Ft

0

Bonus Sq Ft

0

Basement Sq Ft

0

Porches Sq Ft

0

Garage Sq Ft

0

Total Covered Sq Ft

0

Balcony Sq Ft

0

Foundation

Basement

Master Bedroom Floor

202

Laundry Floor

195

Additional Sets

1 Additional Set, 2 Additional Sets, 3 Additional Sets, 4 Additional Sets, 5 Additional Sets

Half Baths

1

Materials

Materials List