More Views
House Plan #SHD-SEA287
Quick Overview
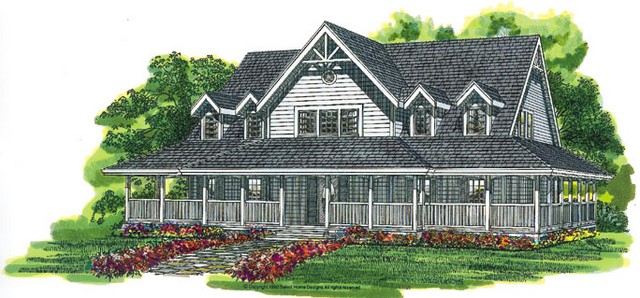
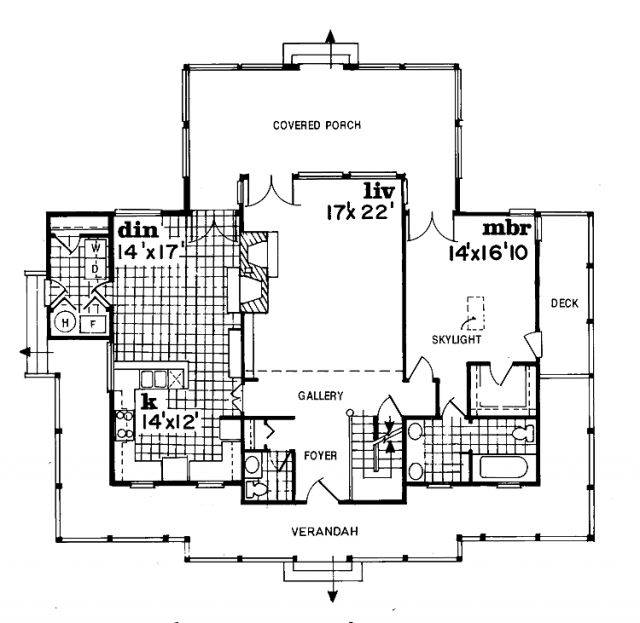
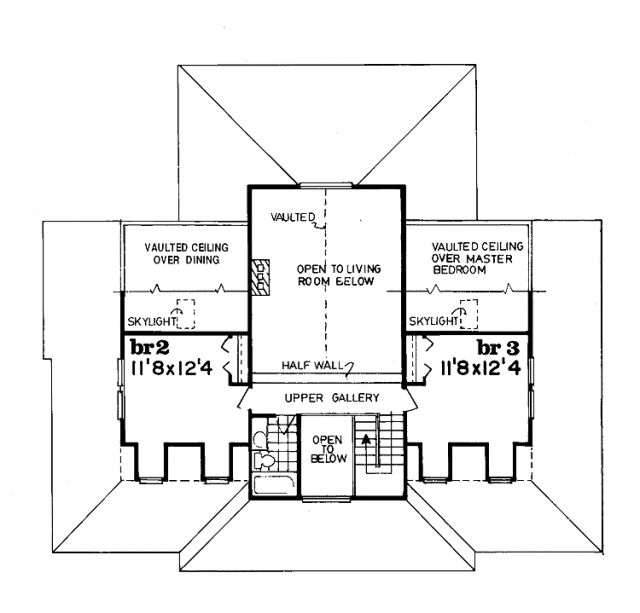
A wraparound veranda and extensive screened porch bring outdoor enjoyment to the owners of this fine design. A vaulted foyer introduces the interior and leads across a gallery to a vaulted living room. Special details here include a fireplace double doors to the porch and an overlook from the upstairs gallery. A country kitchen with skylit dining area has abundant counter space and is warmed in cold months by a cozy hearth. The master bedroom resides on the first floor for privacy. It holds a skylight access to a private deck access to the screened porch a walk-in closet and its own bath. Two second-floor bedrooms share a full bath and are adorned with dormer windows. Plans include details for both a basement and a crawlspace foundation.
2262 sq ft 136 garage