More Views
House Plan #PH22-078-100
Quick Overview
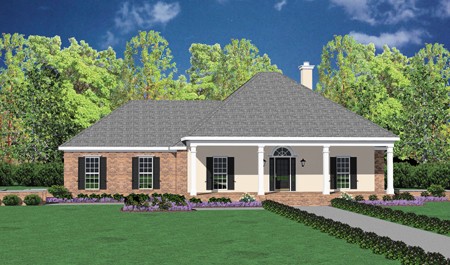
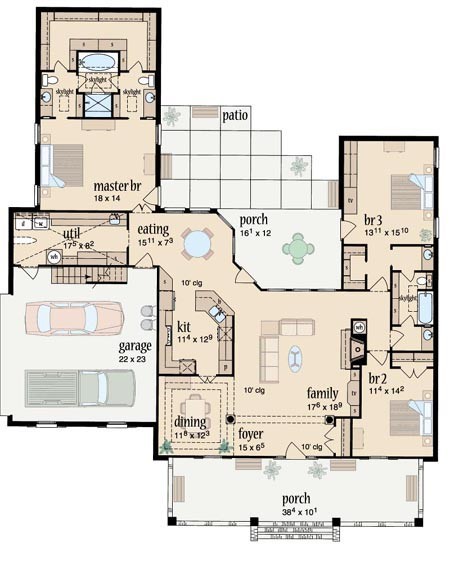
A traditional split plan boasting an exquisite master suite with 3 skylights in the bath and a large walk through closet. Don’t forget the incredibly spacious utility room with floor drain.
2255 sq ft