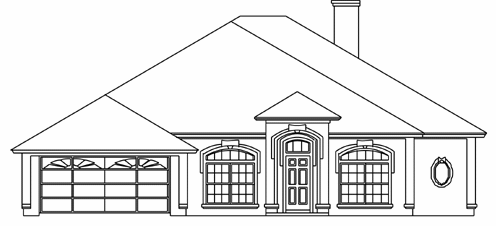
More Views
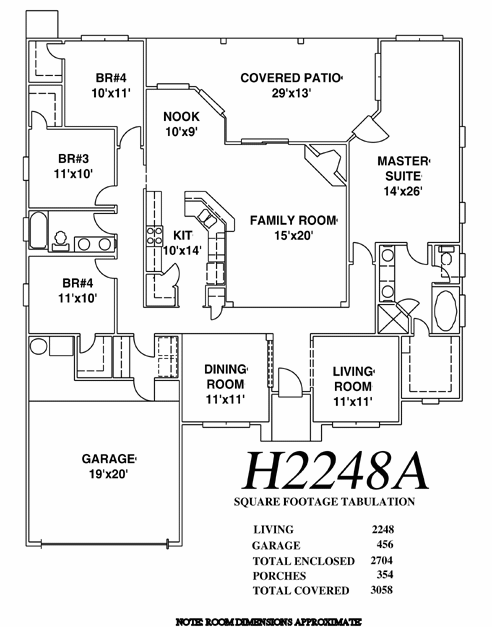
House Plan #H2248A
Quick Overview
Master Suite sitting area, Family Room, Kitchen/ Nook and BR#4 all enjoy a wonderful view to the rear of the lot. Each of these rooms can also enjoy direct access to the 29′ x 13′ Covered Patio. Current front loading 2-car Garage can be easily modified to side entry.
2248 sq ft