More Views
House Plan #SHD-SEA391
Quick Overview
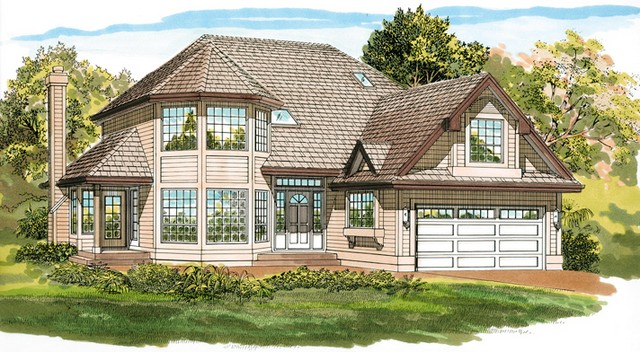
Character of family home with a choice of exteriors-traditional siding or contemporary stucco.
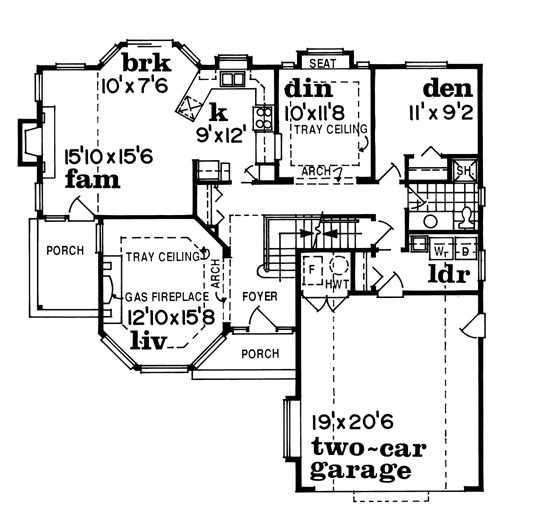
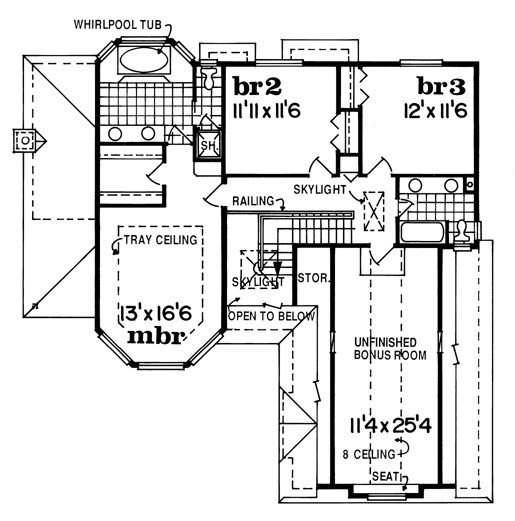
Private living room enjoys a sunny bay window warming fireplace and tray ceiling. Kitchen easily serves the formal dining with a pass-through. Breakfast bay accesses rear garden while the family room leads to front porch. Den is convenient to a three-piece bathroom allowing flexibility for a guest room. Master bedroom is nestled in a bay window with tray ceiling walk-in closet and luxurious ensuite with a whirlpool bay. Bonus room can be a finished games room or media center.
2243 sq ft