Need Help Choosing the Perfect House Plans? Click to Contact a Home Plans Expert!

House Plan #ro-2210

Quick Overview

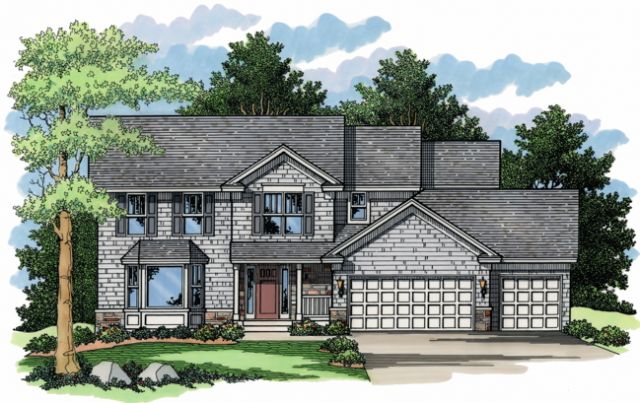
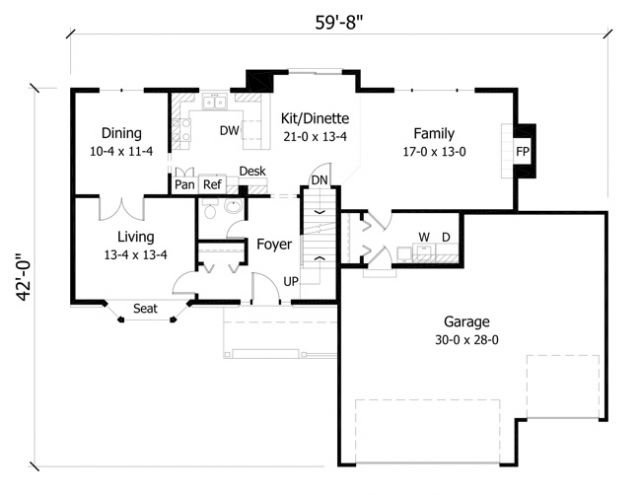
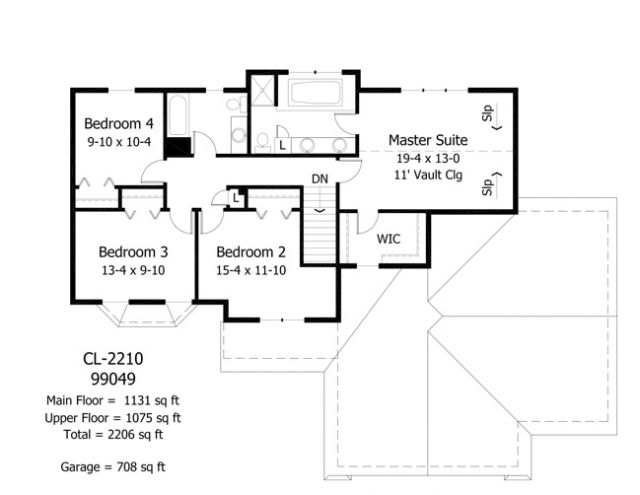
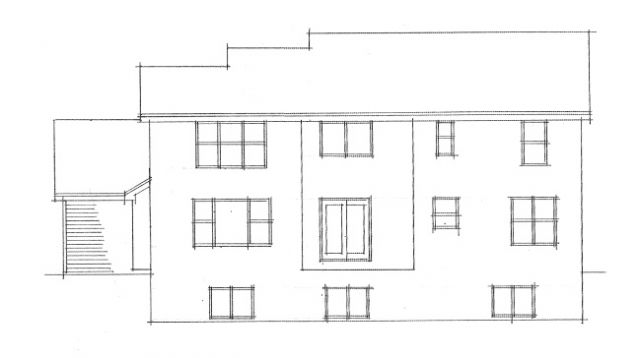
Discover the lavish luxury of this timeless abode with its striking exterior and glorious bay windows. The welcoming foyer introduces the enticing living room complete with a comfortable window seat where you can curl up with a novel and a cup of tea. Prepare all your favorite meals in the sensible kitchen where counter space abounds. The formal dining room creates the ideal space for dinner parties while the dinette hosts casual meals for the family on the go. A sizzling fireplace beckons you into the family room for a cozy evening. The upper floor master suite features an attractive vaulted ceiling a dual sink vanity a spa tub a separate shower and a large walk-in closet. Three more bedrooms with adequate closets easily host family or guests and share a full hall bath located close by

2219 sq ft

Packages From $1,276.00

See What’s Included ›
Select Package
Select Foundation
Additional Options
Your Total:$0.00
Price Match Guarantee View our 110% Price Match Policy

Details

Discover the lavish luxury of this timeless abode with its striking exterior and glorious bay windows. The welcoming foyer introduces the enticing living room complete with a comfortable window seat where you can curl up with a novel and a cup of tea. Prepare all your favorite meals in the sensible kitchen where counter space abounds. The formal dining room creates the ideal space for dinner parties while the dinette hosts casual meals for the family on the go. A sizzling fireplace beckons you into the family room for a cozy evening. The upper floor master suite features an attractive vaulted ceiling a dual sink vanity a spa tub a separate shower and a large walk-in closet. Three more bedrooms with adequate closets easily host family or guests and share a full hall bath located close by

Additional Information

Overall Living Sq Ft

2219

Plan Type

House

Plan Sets

1 Set, 5 Sets, 8 Sets, CAD File, PDF File, Reproducible

Foundation Options

Basement

Bedrooms

4

Full Baths

3

Garage Stalls

3

Levels

2

Width Feet

60

Width Inches

0

Depth Feet

45

Depth Inches

0

Main Ceiling Height

246

Wall Construction

2x6

Exterior Finish

stone/shakes

Floor One Sq Ft

1113

Floor Two Sq Ft

1106

Floor Three Sq Ft

0

Bonus Sq Ft

0

Basement Sq Ft

0

Porches Sq Ft

0

Garage Sq Ft

708

Total Covered Sq Ft

0

Balcony Sq Ft

0

Main Roof Pitch

8:12

Foundation

Basement

Master Bedroom Floor

202

Laundry Floor

195

Reverse Options

Mirror, Right-Reading

Additional Sets

1 Additional Set, 2 Additional Sets, 3 Additional Sets, 4 Additional Sets, 5 Additional Sets