More Views
House Plan #HPG-2218
Quick Overview
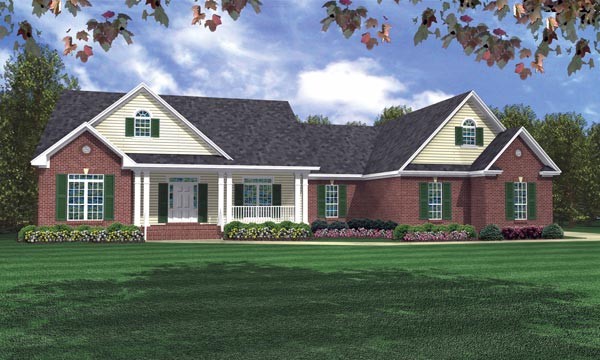
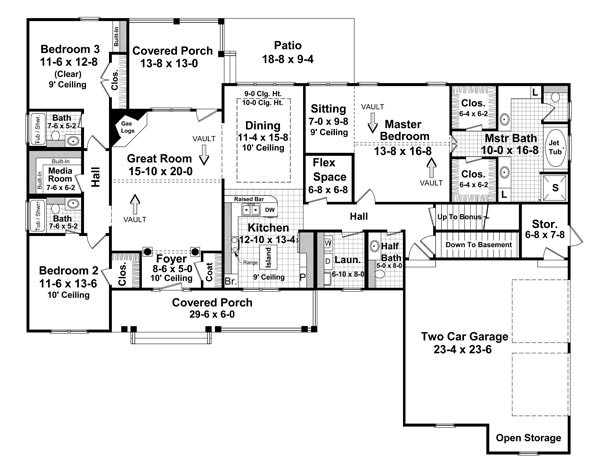
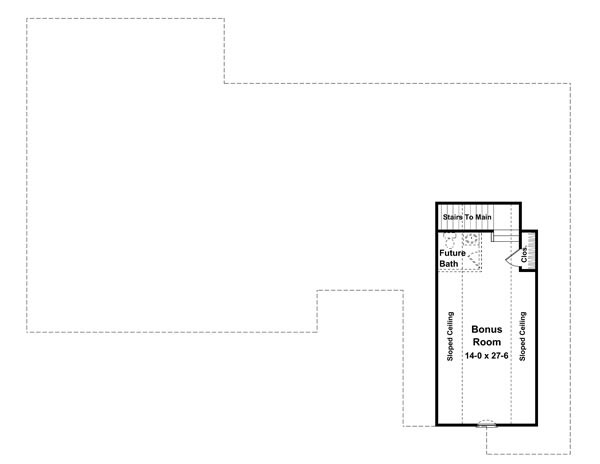
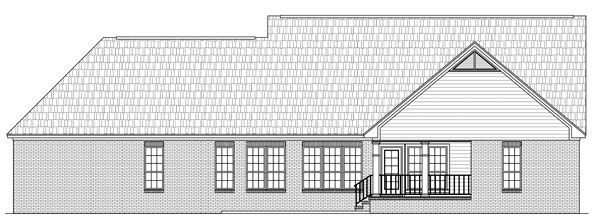
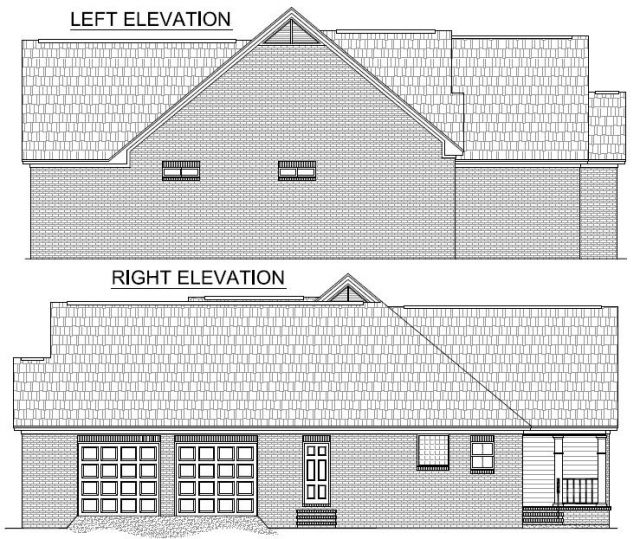
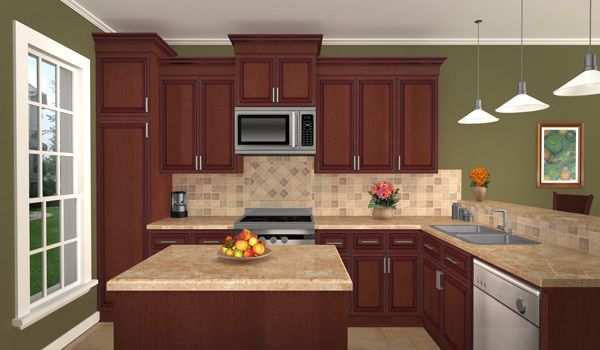
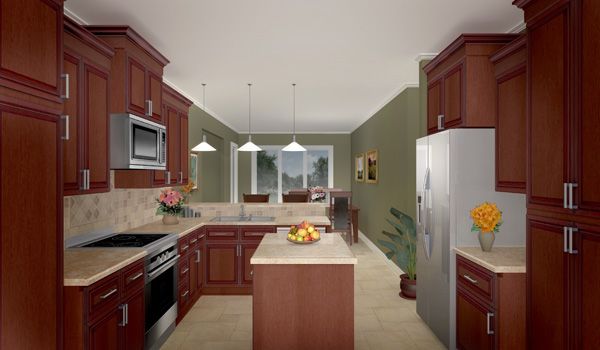
What style! What features! This home features a 3 bedroom split-bedroom/open floor plan design with the popular bonus room over garage. The design also includes many of the “most requested” home features such as expansive master suite with a vaulted ceiling and sitting area large his and her walk-in closets oversized jet tub and 4′ x 4′ shower. The fully-appointed kitchen area includes a large island raised-bar easy-access to the “flex” space large dining area and well-placed laundry. The 2-bedroom wing functions well with oversized bedrooms (each with their own bath) large walk-in closets and easy access to a centrally-located media room. The oversized garage easily accommodates large vehicles and includes both open and closed storage. A full basement also provides great space for storage. A wonderfully flexible house plan!