Need Help Choosing the Perfect House Plans? Click to Contact a Home Plans Expert!

House Plan #2189TU

Quick Overview

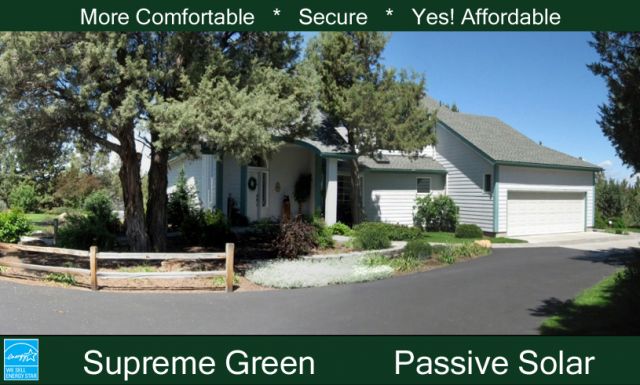
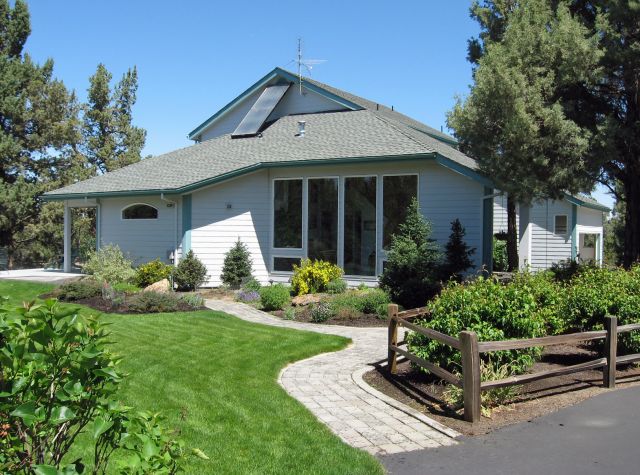
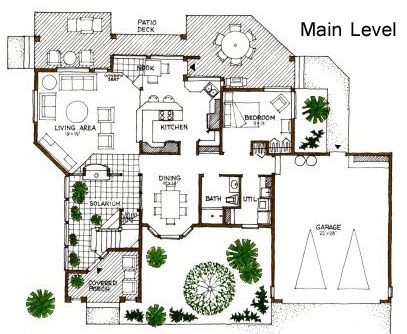
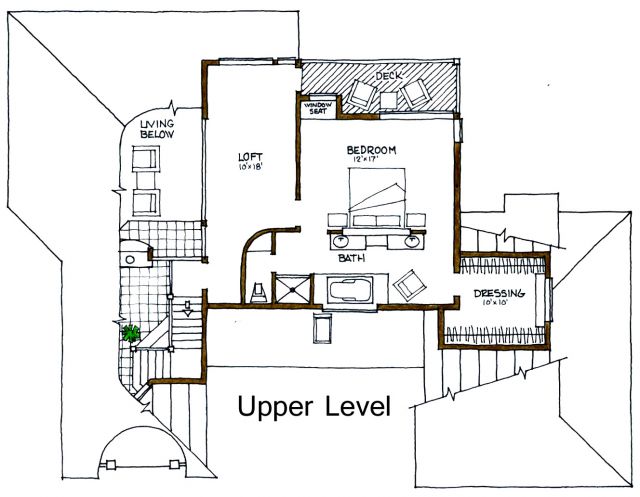
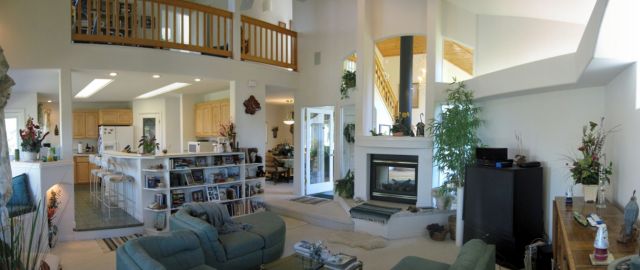
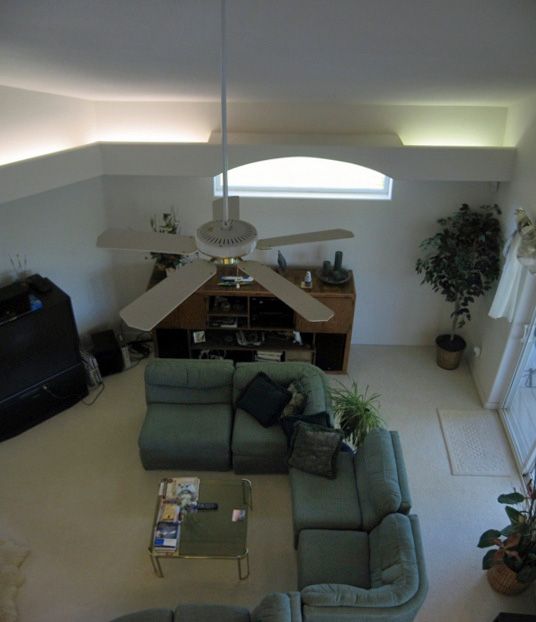
The porch is covered and cozy. The solarium is tall and impressive greeting you with a see-through fireplace adjoining the sunken living room. A window seat doubles as a bench for the nook. The loft over looks the living area below and has access to an upper-view deck.

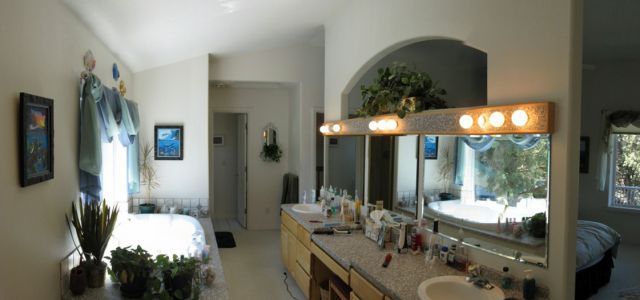
The master bedroom bath and dressing area would be impressive in a 5000 square foot home this home is just what our empty nester couple demanded for their future comfort.

An upper and lower level radiant-floor heating-tube layout is included with the plan. Our 102-page Conservation Guide providing the latest in building science and proven cost-effective energy-saving features that you may incorporate in the construction of your new home is also included.

2189 sq ft

Packages From $955.00

See What’s Included ›
Select Package
Select Foundation
Additional Options
Your Total:$0.00
Price Match Guarantee View our 110% Price Match Policy

Details

The porch is covered and cozy. The solarium is tall and impressive greeting you with a see-through fireplace adjoining the sunken living room. A window seat doubles as a bench for the nook. The loft over looks the living area below and has access to an upper-view deck.

The master bedroom bath and dressing area would be impressive in a 5000 square foot home this home is just what our empty nester couple demanded for their future comfort.

An upper and lower level radiant-floor heating-tube layout is included with the plan. Our 102-page Conservation Guide providing the latest in building science and proven cost-effective energy-saving features that you may incorporate in the construction of your new home is also included.

Additional Information

Overall Living Sq Ft

2189

Plan Type

House

Plan Sets

1 Set, 5 Sets, 8 Sets, Reproducible Vellum

Foundation Options

Crawl Space

Bedrooms

2

Full Baths

2

Garage Stalls

2

Levels

2

Width Feet

66

Width Inches

0

Depth Feet

64

Depth Inches

0

Ridge Height

26'

Main Ceiling Height

1984

Wall Construction

advanced framing

Floor One Sq Ft

1358

Floor Two Sq Ft

831

Floor Three Sq Ft

0

Bonus Sq Ft

0

Basement Sq Ft

0

Porches Sq Ft

96

Garage Sq Ft

616

Total Covered Sq Ft

0

Balcony Sq Ft

482

Main Roof Pitch

6 12

Foundation

Crawl Space

Master Bedroom Floor

202

Laundry Floor

195

Additional Sets

1 Additional Set, 2 Additional Sets, 3 Additional Sets, 4 Additional Sets, 5 Additional Sets

Optional Foundation

radiant floor htg.