Need Help Choosing the Perfect House Plans? Click to Contact a Home Plans Expert!

House Plan #2188TU

Quick Overview

Style: Modern Contemporary – Two Story with Master Bedroom Up
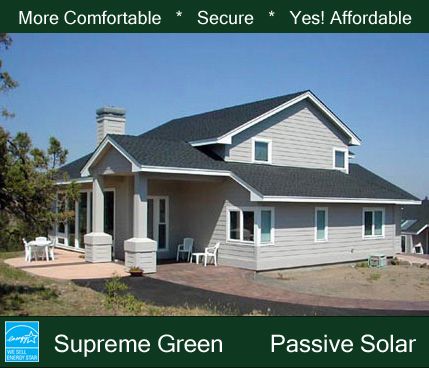
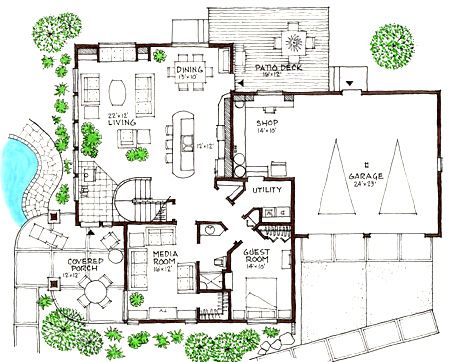
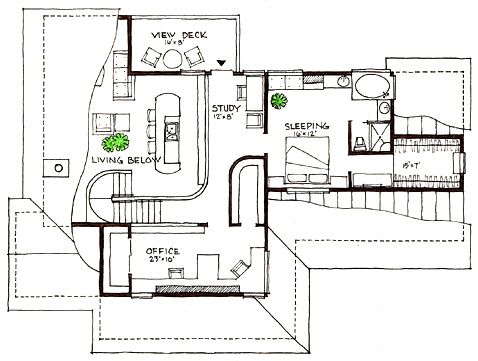
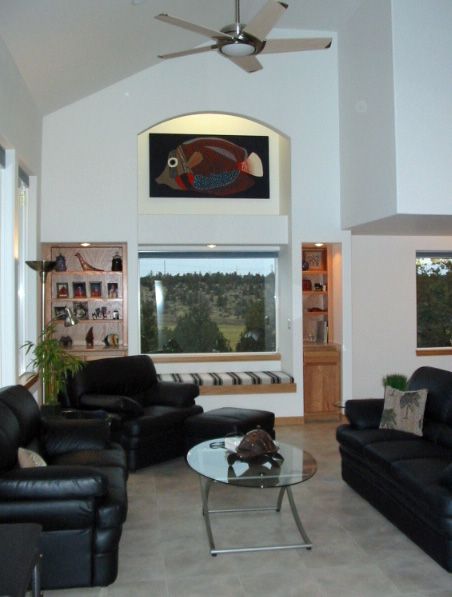
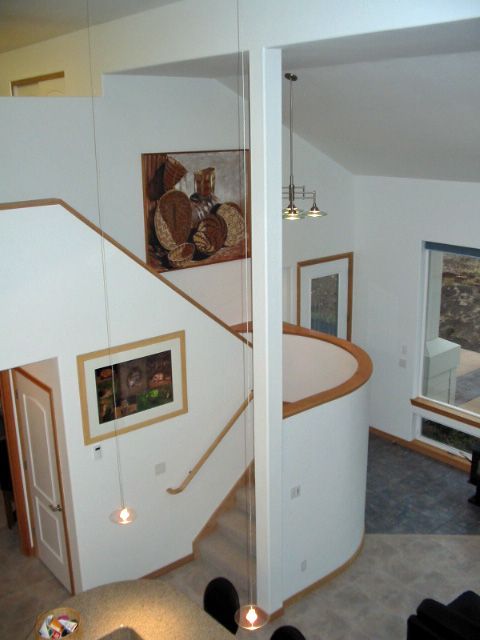
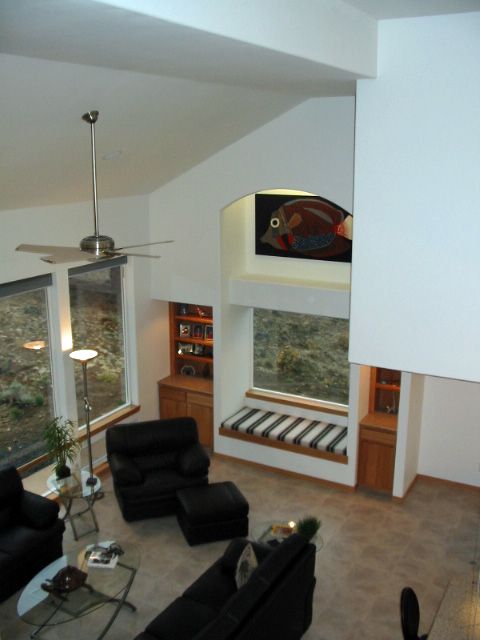
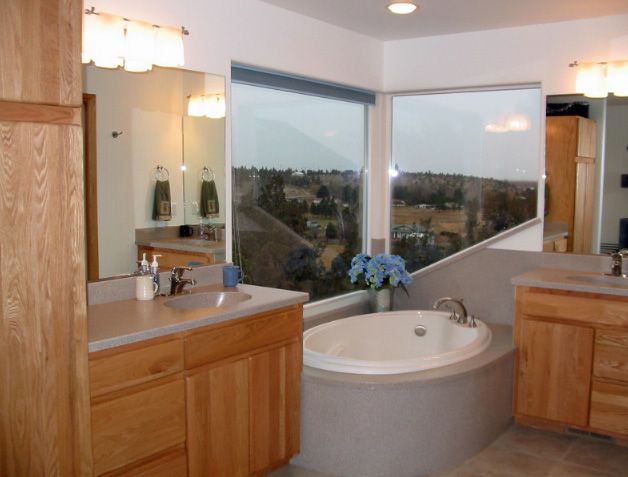
This passive-solar home greets you with a large covered entry patio. You enter into a large vaulted great room transitioning up the stairs to an open balcony and study which takes you outside to a large view deck. The lower level has a great home theatre room and guest room from. From the upper balcony you can enter a working double office with library storage. The upstairs master suite has a window seat soaking tub and spacious dressing room. The plan is very space efficient with feature upon feature that you and your guests will enjoy for as long as you live in this energy-efficient home.

The plans include a two-zone radiant-floor heating-tube layout for the lower level a fan coil forced-air heating/cooling system for the upper level and a heat recovery ventilation design to assure you of the proper amount of fresh air ventilation without the sacrifice of energy and discomfort in conventional homes.
Our 102-page Conservation Guide providing the latest in building science and proven cost-effective energy-saving features that you may incorporate in the construction of your new home is also included.

2188 sq ft

Packages From $954.00

See What’s Included ›
Select Package
Select Foundation
Additional Options
Your Total:$0.00
Price Match Guarantee View our 110% Price Match Policy

Details

Style: Modern Contemporary – Two Story with Master Bedroom Up
This passive-solar home greets you with a large covered entry patio. You enter into a large vaulted great room transitioning up the stairs to an open balcony and study which takes you outside to a large view deck. The lower level has a great home theatre room and guest room from. From the upper balcony you can enter a working double office with library storage. The upstairs master suite has a window seat soaking tub and spacious dressing room. The plan is very space efficient with feature upon feature that you and your guests will enjoy for as long as you live in this energy-efficient home.

The plans include a two-zone radiant-floor heating-tube layout for the lower level a fan coil forced-air heating/cooling system for the upper level and a heat recovery ventilation design to assure you of the proper amount of fresh air ventilation without the sacrifice of energy and discomfort in conventional homes.
Our 102-page Conservation Guide providing the latest in building science and proven cost-effective energy-saving features that you may incorporate in the construction of your new home is also included.

Additional Information

Overall Living Sq Ft

2188

Plan Type

House

Plan Sets

1 Set, 5 Sets, 8 Sets, Reproducible Vellum

Foundation Options

Slab

Bedrooms

3

Full Baths

2

Garage Stalls

2

Levels

2

Width Feet

64

Width Inches

0

Depth Feet

46

Depth Inches

0

Ridge Height

24'

Main Ceiling Height

1984

Wall Construction

advanced framing

Floor One Sq Ft

1308

Floor Two Sq Ft

880

Floor Three Sq Ft

0

Bonus Sq Ft

0

Basement Sq Ft

0

Porches Sq Ft

144

Garage Sq Ft

716

Total Covered Sq Ft

0

Balcony Sq Ft

336

Main Roof Pitch

6 12

Foundation

Slab

Master Bedroom Floor

202

Laundry Floor

195

Additional Sets

1 Additional Set, 2 Additional Sets, 3 Additional Sets, 4 Additional Sets, 5 Additional Sets

Optional Foundation

radiant floor htg.