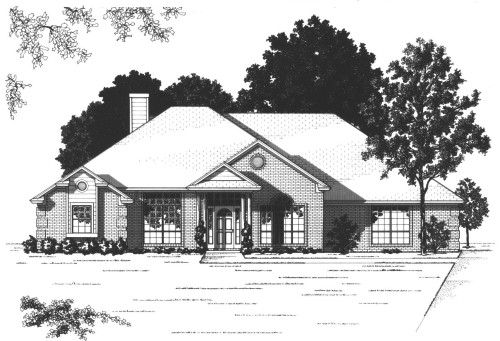
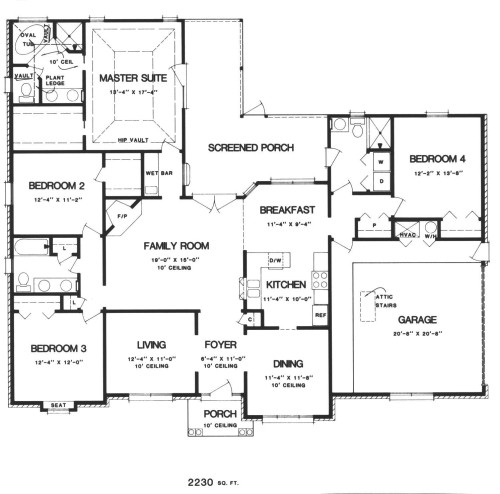
More Views
House Plan #H2230A
Quick Overview
If the house is built with brick the square footage is 2230 sf because the brick is included. If the house is built without brick the square footage is 2186 sf.
2230 sq ft
If the house is built with brick the square footage is 2230 sf because the brick is included. If the house is built without brick the square footage is 2186 sf.
| Overall Living Sq Ft | 2230 |
|---|---|
| Plan Type | House |
| Plan Sets | CAD File, PDF File |
| Foundation Options | Basement, Crawl Space, Slab (included), Walkout Basement |
| Bedrooms | 4 |
| Full Baths | 3 |
| Garage Stalls | 2 |
| Levels | 1 |
| Width Feet | 65 |
| Width Inches | 10 |
| Depth Feet | 57 |
| Depth Inches | 11 |
| Ridge Height | 20' 6" |
| Main Ceiling Height | 10' |
| Wall Construction | 2" x 4" frame |
| Exterior Finish | brick, cultured stone, hardi-plank shake |
| Floor One Sq Ft | 2230 |
| Floor Two Sq Ft | 0 |
| Floor Three Sq Ft | 0 |
| Bonus Sq Ft | 0 |
| Basement Sq Ft | 0 |
| Porches Sq Ft | 352 |
| Garage Sq Ft | 455 |
| Total Covered Sq Ft | 3037 |
| Balcony Sq Ft | 0 |
| Main Roof Pitch | 7' 12" |
| Foundation | Basement, Crawl Space, Slab, Walkout Basement |
| Master Bedroom Floor | 1 |
| Laundry Floor | 1 |
| Additional Information | No Materials List available. |
| Reverse Options | Mirror, Right-Reading |
| Optional Foundation | Basement, Walkout Basement |