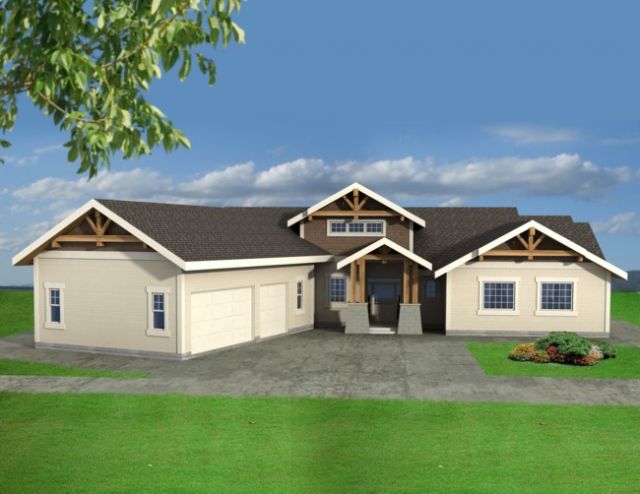
More Views
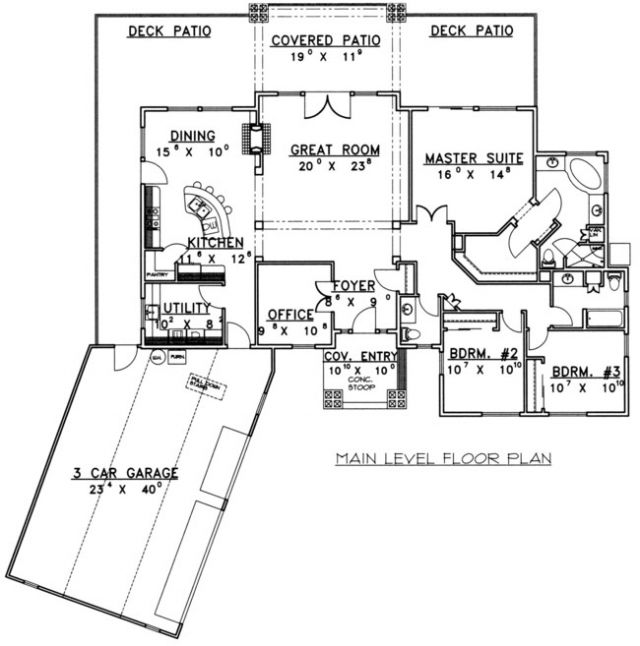
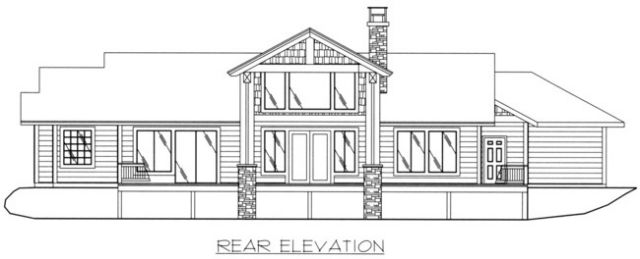
House Plan #ghd 3194
Quick Overview
*Standard Frame Construction
*NorthWest Style Home
*Full Master Bathroom With Double Sinks And Walk-In Shower
*Fireplace In Great Room And Dining Room
*Patio
*Home Office
*Laundry Room
*3-Car Garage
2180 sq ft 190 levels