More Views
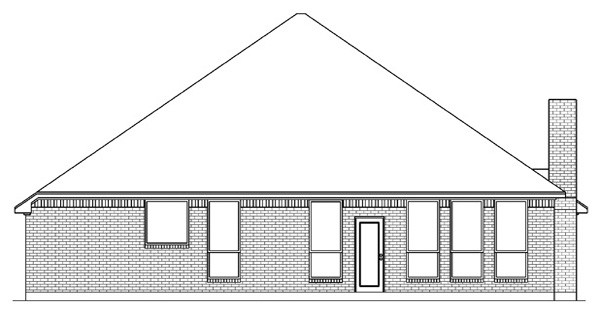
House Plan #pd2162br4-131
Quick Overview
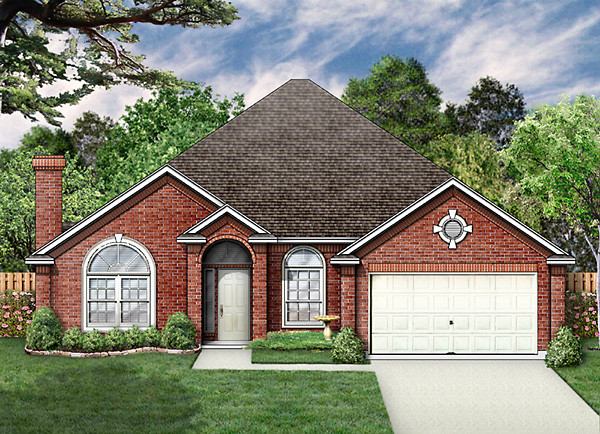
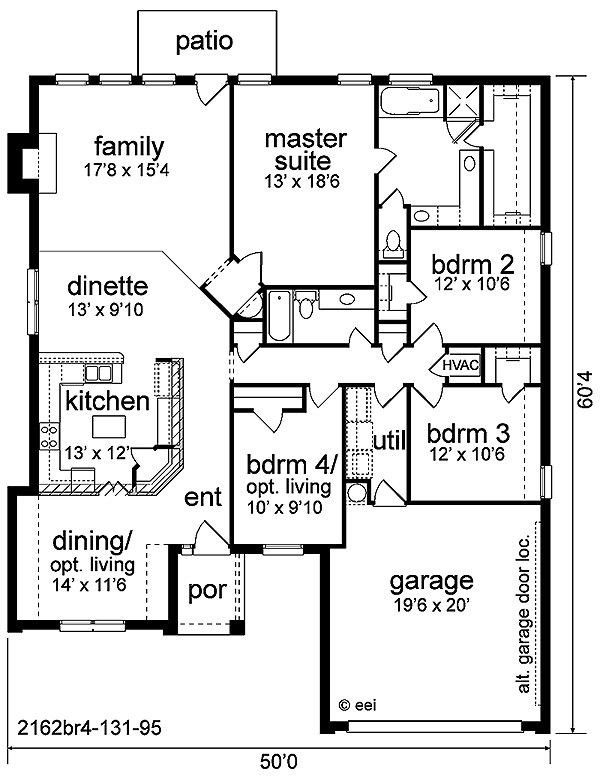
This plan features family sized rooms & storage. Large formal dining or living areas greet you. Kitchen with walk-in pantry & island has an eating bar to the dinette which is open to the family. 3 bedrooms w/large closets share the front hall with a bath & utility. Separate master suite has space galore & double walk-in closet. Brick gables w/arch top windows offer great curb appeal.
2162 sq ft