Need Help Choosing the Perfect House Plans? Click to Contact a Home Plans Expert!

House Plan #APS0902

Quick Overview

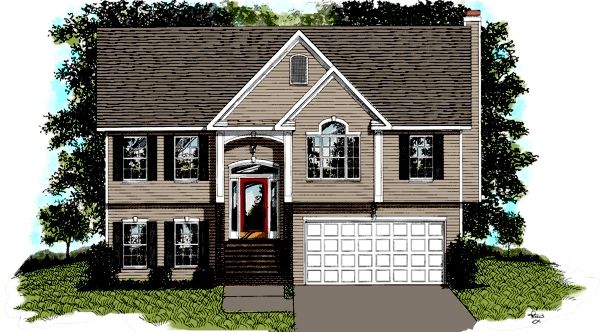
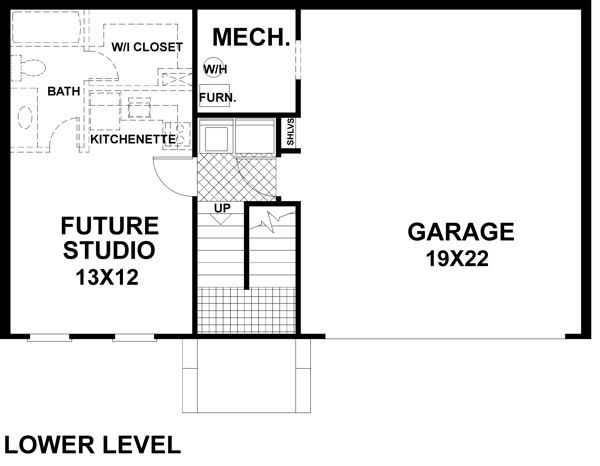
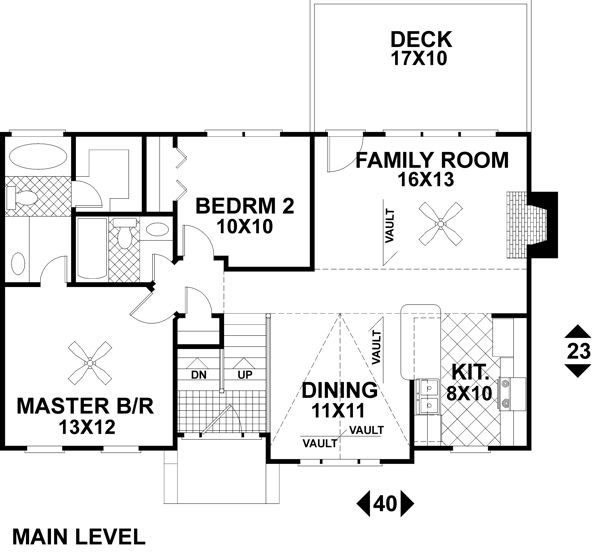
This exceptional split-foyer home blends a rare mixture of luxury and economy. Careful design provides extravagant features while remaining a compact and economical 999 square feet. The dramatic entry is brightened by the glass door with sidelights and an arched transom. A vaulted family room dining room and kitchen provide a feeling of spaciousness. The family room is accented with a fireplace triple window unit and a French door leading to the 17 x 11 deck. A breakfast bar and an abundance of cabinets are highlights of the corridor kitchen. The master suite has a walk-in closet and large bath with a 5′ vanity and garden tub. A second bedroom and bath complete the main level. On the lower level along with the garage are the laundry and a future studio. This 300 square foot expansion space may serve as a second master suite or apartment and features a kitchenette.

999 sq ft

Packages From $600.00

See What’s Included ›
Select Package
Select Foundation
Additional Options
Your Total:$0.00
Price Match Guarantee View our 110% Price Match Policy

Details

This exceptional split-foyer home blends a rare mixture of luxury and economy. Careful design provides extravagant features while remaining a compact and economical 999 square feet. The dramatic entry is brightened by the glass door with sidelights and an arched transom. A vaulted family room dining room and kitchen provide a feeling of spaciousness. The family room is accented with a fireplace triple window unit and a French door leading to the 17 x 11 deck. A breakfast bar and an abundance of cabinets are highlights of the corridor kitchen. The master suite has a walk-in closet and large bath with a 5′ vanity and garden tub. A second bedroom and bath complete the main level. On the lower level along with the garage are the laundry and a future studio. This 300 square foot expansion space may serve as a second master suite or apartment and features a kitchenette.

Additional Information

Overall Living Sq Ft

999

Plan Type

House

Plan Sets

1 Set, 5 Sets, 8 Sets, CAD File, PDF File

Foundation Options

Slab

Bedrooms

2

Full Baths

2

Garage Stalls

2

Levels

2

Width Feet

40

Width Inches

0

Depth Feet

23

Depth Inches

0

Ridge Height

28' 6"

Main Ceiling Height

95

Wall Construction

2x4

Exterior Finish

Siding

Floor One Sq Ft

36

Floor Two Sq Ft

963

Floor Three Sq Ft

0

Bonus Sq Ft

0

Basement Sq Ft

0

Porches Sq Ft

0

Garage Sq Ft

418

Total Covered Sq Ft

0

Balcony Sq Ft

0

Main Roof Pitch

10 1:2

Foundation

Slab

Master Bedroom Floor

2

Laundry Floor

2

Additional Sets

1 Additional Set, 2 Additional Sets, 3 Additional Sets, 4 Additional Sets, 5 Additional Sets