Need Help Choosing the Perfect House Plans? Click to Contact a Home Plans Expert!

House Plan #hpg-2138

Quick Overview

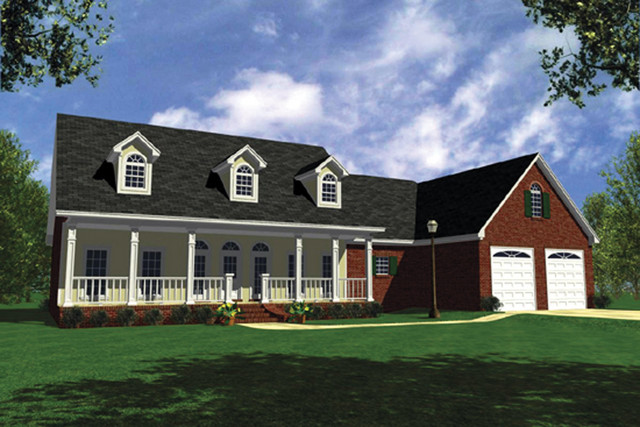
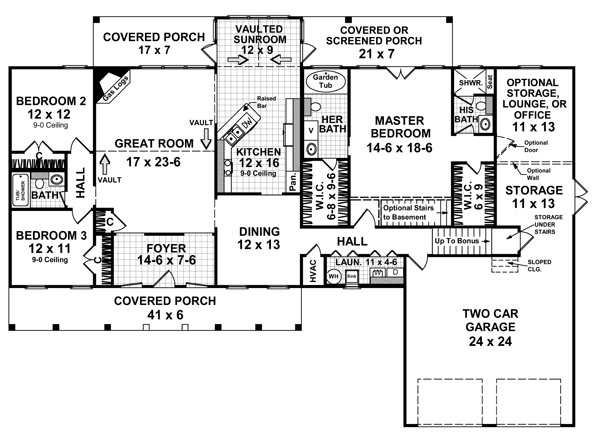
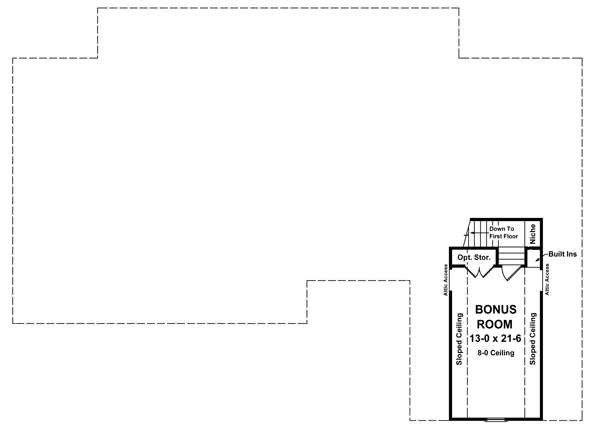
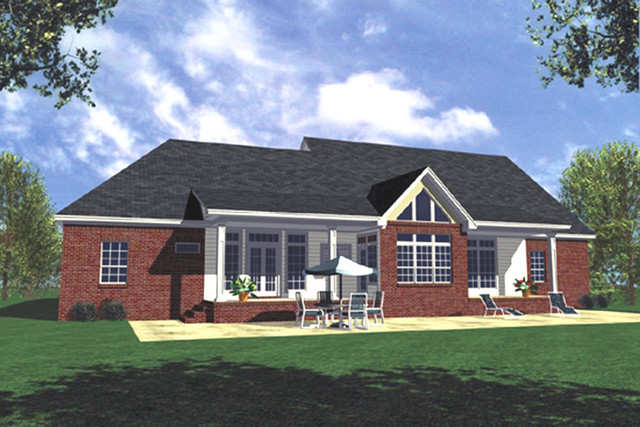
The Jefferson meets the current and future needs of your family by offering a design that fits the way that you want to live. Features include three expansive bedrooms and baths plus an optional Bonus Room which can be modified to meet your specific needs and tastes (i.e. another bedroom office kids playroom guest room the options are limitless!!). Huge walk-in closets in master bedroom. Large great room and space for that office that you have always needed but not had the space. Enjoy your morning coffee on one of the two covered porches or in the breakfast area/sunroom. This house really makes you glad to come home!

2138 sq ft

Packages From $990.00

See What’s Included ›
Select Package
Select Foundation
Additional Options
Your Total:$0.00
Price Match Guarantee View our 110% Price Match Policy

Details

The Jefferson meets the current and future needs of your family by offering a design that fits the way that you want to live. Features include three expansive bedrooms and baths plus an optional Bonus Room which can be modified to meet your specific needs and tastes (i.e. another bedroom office kids playroom guest room the options are limitless!!). Huge walk-in closets in master bedroom. Large great room and space for that office that you have always needed but not had the space. Enjoy your morning coffee on one of the two covered porches or in the breakfast area/sunroom. This house really makes you glad to come home!

Additional Information

Overall Living Sq Ft

2138

Plan Type

House

Plan Sets

1 Set, 5 Sets, CAD File, PDF File, Reproducible Set

Foundation Options

Basement, Crawl Space, Slab

Bedrooms

3

Full Baths

3

Garage Stalls

2

Levels

1

Width Feet

80

Width Inches

0

Depth Feet

58

Depth Inches

0

Ridge Height

28'

Main Ceiling Height

299

Wall Construction

2x4

Exterior Finish

Brick, Siding, Stucco

Floor One Sq Ft

2138

Floor Two Sq Ft

0

Floor Three Sq Ft

0

Bonus Sq Ft

0

Basement Sq Ft

0

Porches Sq Ft

511

Garage Sq Ft

570

Total Covered Sq Ft

3815

Balcony Sq Ft

0

Main Roof Pitch

10 1:2

Foundation

4522,4523,4524

Master Bedroom Floor

1

Laundry Floor

1

Additional Information

Reverse Options

Mirror, Right-Reading

Additional Sets

1 Additional Set, 2 Additional Sets, 3 Additional Sets, 4 Additional Sets, 5 Additional Sets

Materials List

Materials List