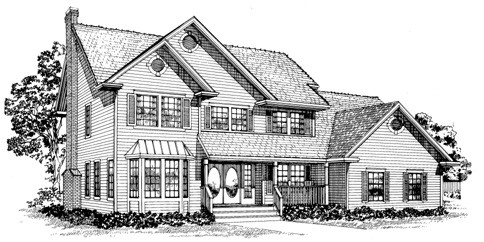
More Views
House Plan #SHD-SEA185
Quick Overview
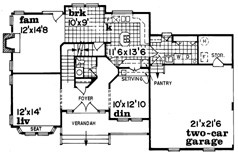
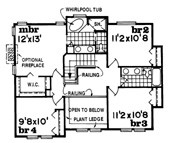
Double front doors open off a covered veranda to a vaulted foyer with plant shelf above. The living room is on the left and features a window seat while the dining room on the right has a wet bar or serving counter. The kitchen with generous counter space and pantry adjoins the breakfast room and then the family room beyond. Look for yard access and a fireplace in the family room. The second level has a railed hallway that shows a view of the foyer and staircase below. The master bedroom offers an optional fireplace a large walk-in closet and bath with His and Hers vanity a whirlpool tub and shower. Three family bedrooms share a main bath with double vanity. Plans include details for both a basement and a crawlspace foundation.
2136 sq ft