Need Help Choosing the Perfect House Plans? Click to Contact a Home Plans Expert!

House Plan #SHD-MCA148

Quick Overview

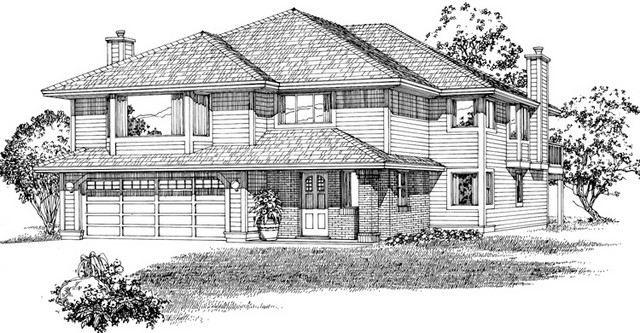
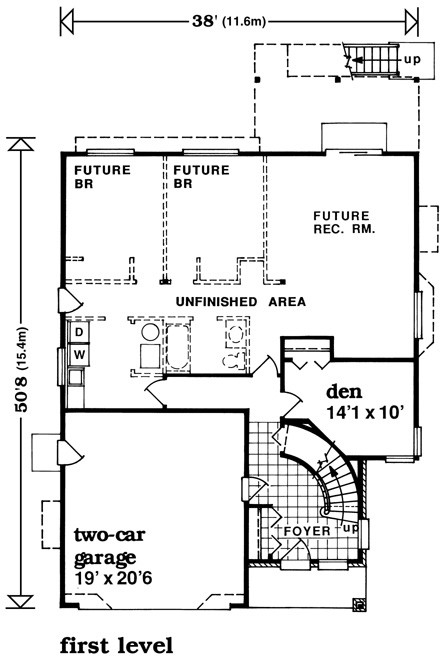
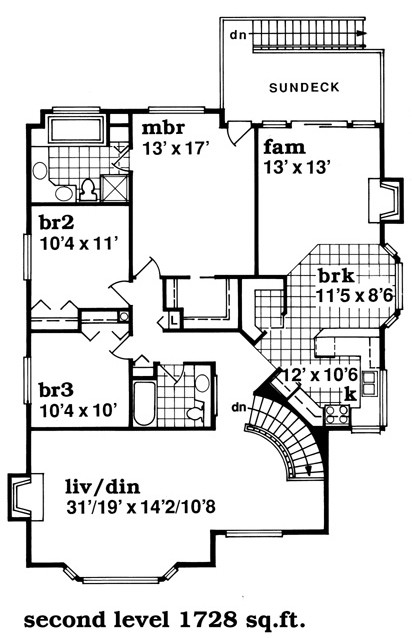
383 square foot finished foyer and den or in-home office – introduces this home. Open circular staircase and bay window enhance the spaciousness throughout the living and dining room. Efficient U-shaped kitchen offers abundant counter space eating bar walk-in pantry and breakfast bay. Adjoining family room with fireplace extends to a sundeck – ideal for outdoor entertaining. Master bedroom boasts a large walk-in closet private sundeck entry and lavish master bath with his and her vanity shower and whirlpool spa. Unfinished lower level provides 911 sq. ft. for future expansion.

2111 sq ft

Packages From $698.00

See What’s Included ›
Select Package
Select Foundation
Additional Options
Your Total:$0.00
Price Match Guarantee View our 110% Price Match Policy

Details

383 square foot finished foyer and den or in-home office – introduces this home. Open circular staircase and bay window enhance the spaciousness throughout the living and dining room. Efficient U-shaped kitchen offers abundant counter space eating bar walk-in pantry and breakfast bay. Adjoining family room with fireplace extends to a sundeck – ideal for outdoor entertaining. Master bedroom boasts a large walk-in closet private sundeck entry and lavish master bath with his and her vanity shower and whirlpool spa. Unfinished lower level provides 911 sq. ft. for future expansion.

Additional Information

Overall Living Sq Ft

2111

Plan Type

House

Plan Sets

1 Plan Set, 5 Plan Sets, 8 Plan Sets, CAD File, PDF File, Reproducible

Foundation Options

Slab

Bedrooms

3

Full Baths

2

Garage Stalls

2

Levels

2

Width Feet

38

Width Inches

0

Depth Feet

50

Depth Inches

8

Ridge Height

26' 0

Main Ceiling Height

174

Wall Construction

2x6

Exterior Finish

Siding/Brick

Floor One Sq Ft

383

Floor Two Sq Ft

1728

Floor Three Sq Ft

0

Bonus Sq Ft

0

Basement Sq Ft

0

Porches Sq Ft

0

Garage Sq Ft

410

Total Covered Sq Ft

0

Balcony Sq Ft

0

Main Roof Pitch

6 12

Foundation

4522

Master Bedroom Floor

1

Laundry Floor

1

Reverse Options

Mirror, Right-Reading

Additional Sets

1 Additional Set, 2 Additional Sets, 3 Additional Sets, 4 Additional Sets, 5 Additional Sets

Materials

Materials List