Need Help Choosing the Perfect House Plans? Click to Contact a Home Plans Expert!

House Plan #APS2021

$0.00

Quick Overview

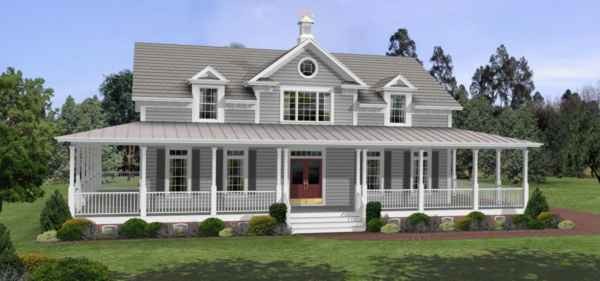
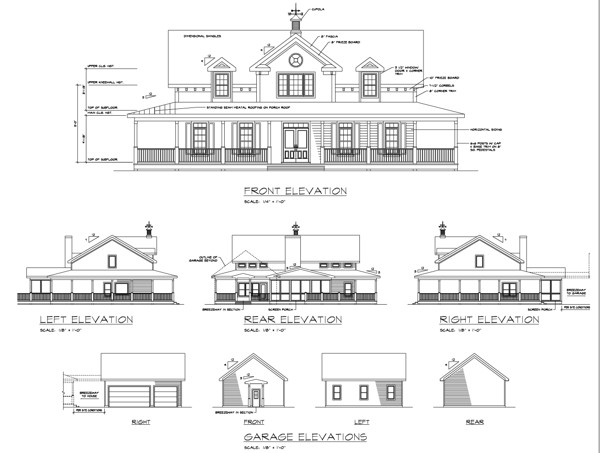
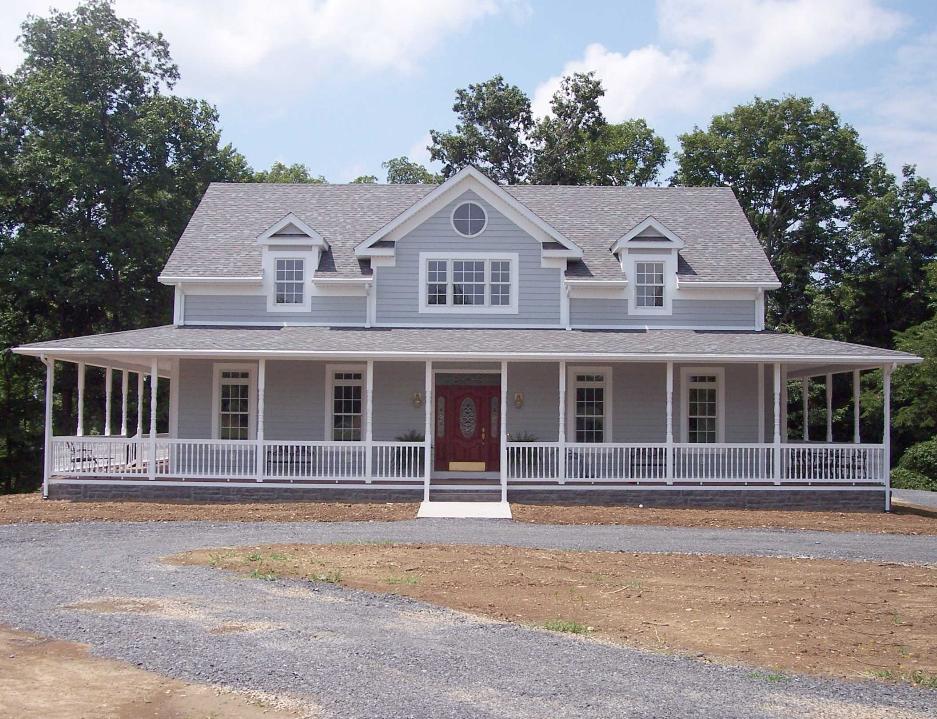
This design is what we choose to call an �Elegant Country� style. This 1-� story home is a simple design but becomes irresistible with its full-surround porch and symmetrical dormers. If you can bear to leave the delightful porch for a while to go inside you�ll find a somewhat contemporary design with lively angles room brightening clerestory windows and spacious open areas.

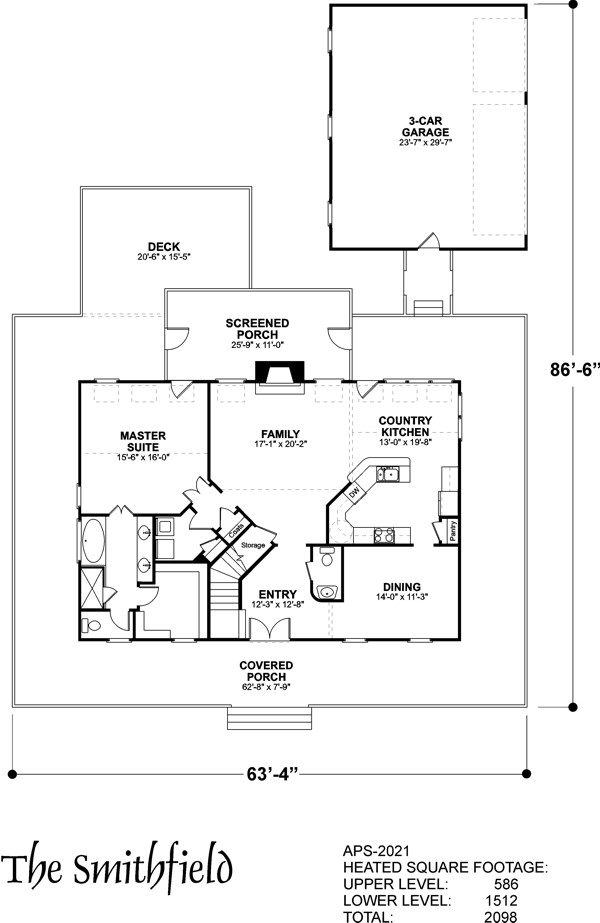
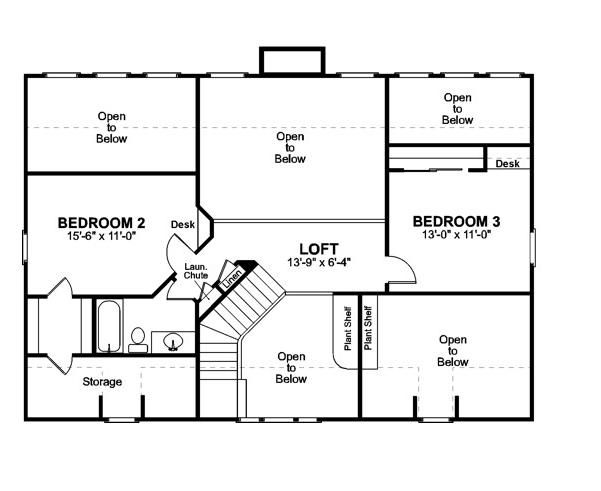
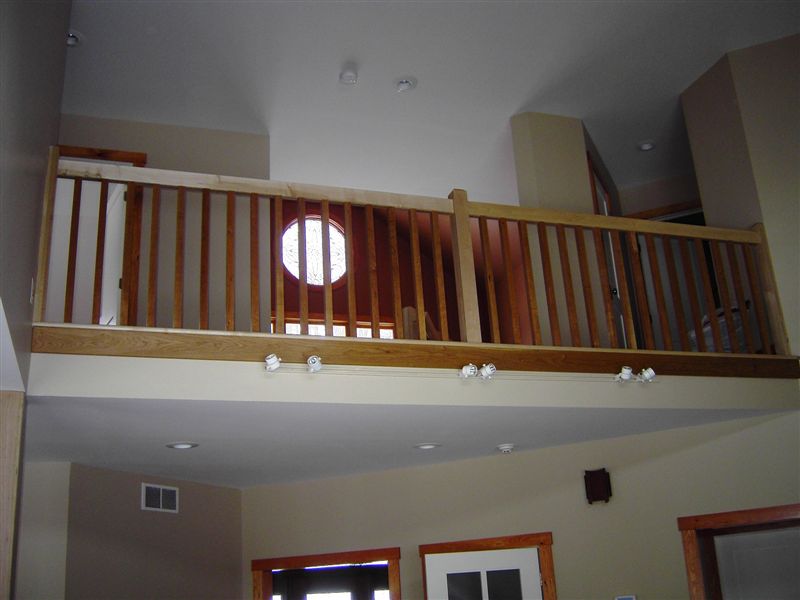
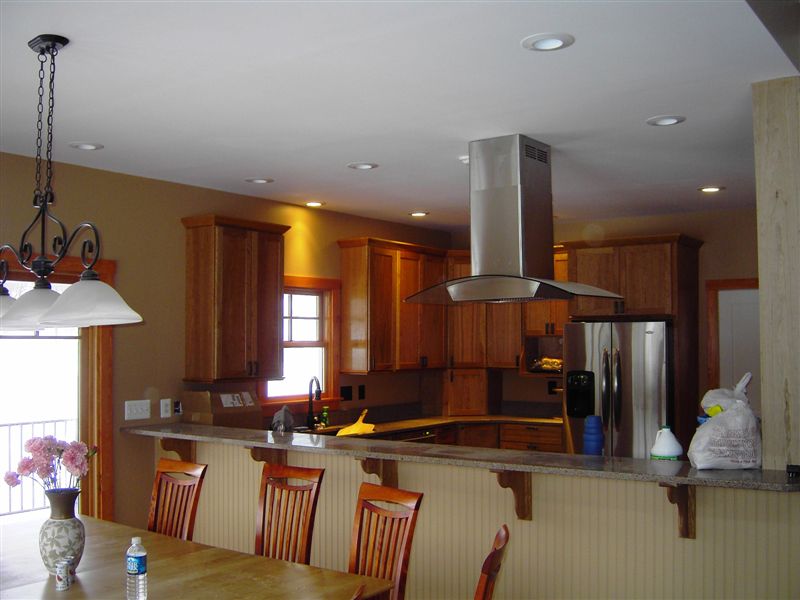
This is a �master on main level� plan with lots of glass an open family room kitchen and eating area and very little wasted space. Upstairs are 2 sizeable bedrooms and a loft. Bedroom 2 has a walk-in closet with a pass-through to attic storage and built-in bookcase. Bedroom 3 has a built-in desk and bookshelves. A special convenience is the laundry chute just outside bedroom 2.

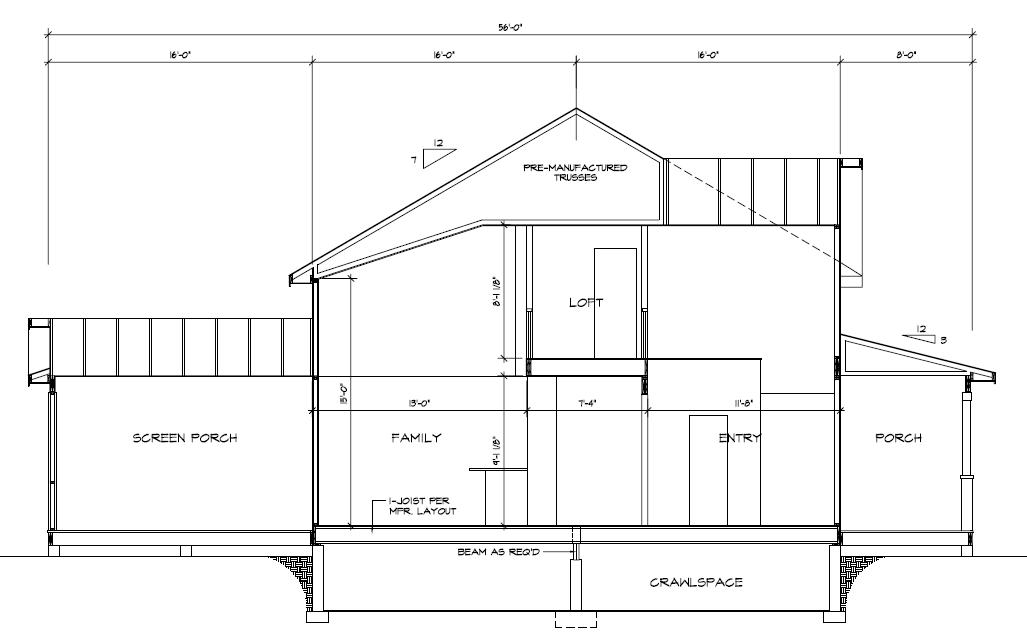
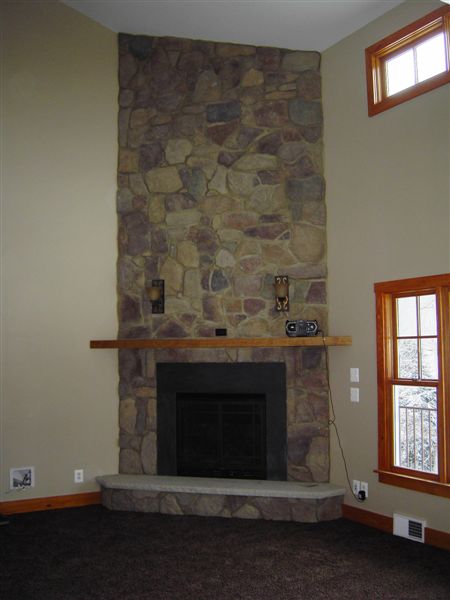
The ceilings on the main level are 9� except for the clerestory areas above the master bedroom family room eating area and dining area which rise to apx. 18�. Upstairs ceilings are 8�.

2098 sq ft

Choose Your Plan Package

Details

This design is what we choose to call an �Elegant Country� style. This 1-� story home is a simple design but becomes irresistible with its full-surround porch and symmetrical dormers. If you can bear to leave the delightful porch for a while to go inside you�ll find a somewhat contemporary design with lively angles room brightening clerestory windows and spacious open areas.

This is a �master on main level� plan with lots of glass an open family room kitchen and eating area and very little wasted space. Upstairs are 2 sizeable bedrooms and a loft. Bedroom 2 has a walk-in closet with a pass-through to attic storage and built-in bookcase. Bedroom 3 has a built-in desk and bookshelves. A special convenience is the laundry chute just outside bedroom 2.

The ceilings on the main level are 9� except for the clerestory areas above the master bedroom family room eating area and dining area which rise to apx. 18�. Upstairs ceilings are 8�.

Additional Information

Overall Living Sq Ft

2098

Plan Type

House

Plan Sets

1 Set, 5 Sets, 8 Sets, CAD File, PDF File

Foundation Options

Basement, Crawl Space

Bedrooms

3

Full Baths

2

Garage Stalls

3

Levels

2

Width Feet

63

Width Inches

4

Depth Feet

86

Depth Inches

6

Ridge Height

25'-8"

Main Ceiling Height

323

Wall Construction

2x6

Exterior Finish

Siding

Floor One Sq Ft

1512

Floor Two Sq Ft

586

Floor Three Sq Ft

0

Bonus Sq Ft

0

Basement Sq Ft

0

Porches Sq Ft

0

Garage Sq Ft

0

Total Covered Sq Ft

0

Balcony Sq Ft

0

Main Roof Pitch

9:12

Half Baths

1

Additional Sets

1 Additional Set, 2 Additional Sets, 3 Additional Sets, 4 Additional Sets, 5 Additional Sets