Need Help Choosing the Perfect House Plans? Click to Contact a Home Plans Expert!

House Plan #ARC-Corsica Place

Price range: $1,495.00 through $2,595.00

Quick Overview

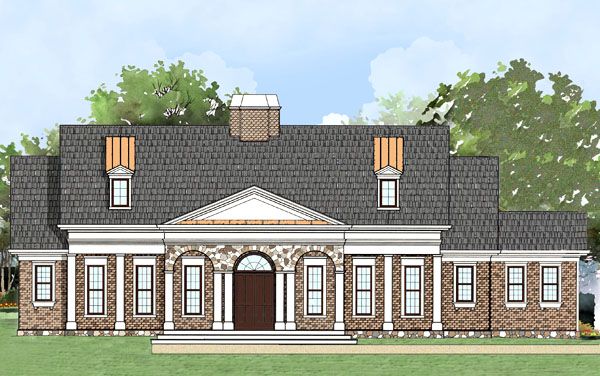
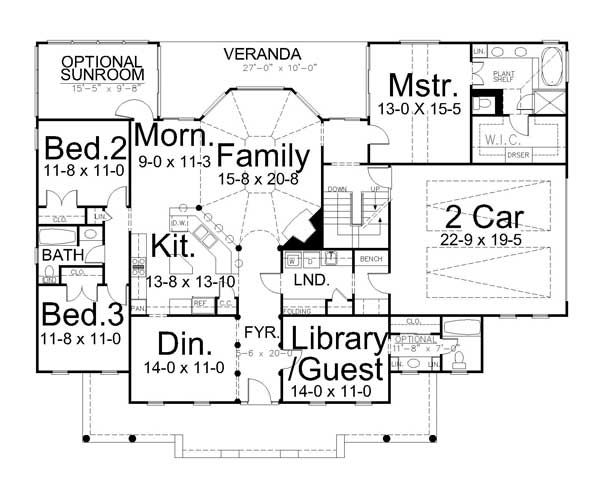
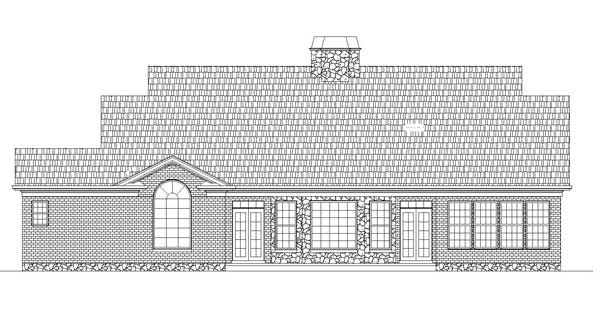
This traditional house plan features the practicality of a ranch and the elegance of a Manor House. The front porch is welcoming and the veranda in the rear of the home encourages relaxation while expanding the living and entertaining capabilities of this very efficient small floor plan. The family room extends from the open kitchen, is warmed by a fireplace and enhanced by a vaulted ceiling. The stairway allows for future expansion into the attic or basement. A practical entrance from the garage is offered into the rear veranda or through the 14 x 9 laundry mudroom.

2097 sq ft

Choose Your Plan Package

Details

Additional Information

Overall Living Sq Ft

2097

Plan Type

House

Plan Sets

CAD File, Five Sets, Five Sets + PDF File, PDF File (Recommended)

Foundation Options

Slab, Walkout Basement

Bedrooms

3

Full Baths

2

Garage Stalls

2

Levels

1

Width Feet

69

Width Inches

0

Depth Feet

54

Depth Inches

0

Ridge Height

25'

Main Ceiling Height

9'

Wall Construction

2x4

Floor One Sq Ft

2097

Floor Two Sq Ft

0

Floor Three Sq Ft

0

Bonus Sq Ft

0

Basement Sq Ft

1410

Porches Sq Ft

0

Garage Sq Ft

0

Total Covered Sq Ft

0

Balcony Sq Ft

0

Main Roof Pitch

12:06

Foundation

Slab, Walkout Basement

Master Bedroom Floor

1

Laundry Floor

1

Reverse Options

Right Reading Reverse

Half Baths

1

House Plan #ARC-Corsica Place

Price range: $1,495.00 through $2,595.00

Quick Overview

This traditional house plan features the practicality of a ranch and the elegance of a Manor House. The front porch is welcoming and the veranda in the rear of the home encourages relaxation while expanding the living and entertaining capabilities of this very efficient small floor plan. The family room extends from the open kitchen, is warmed by a fireplace and enhanced by a vaulted ceiling. The stairway allows for future expansion into the attic or basement. A practical entrance from the garage is offered into the rear veranda or through the 14 x 9 laundry mudroom.

2097 sq ft

Choose Your Plan Package

Details

Additional Information

Overall Living Sq Ft

2097

Plan Type

House

Plan Sets

CAD File, Five Sets, Five Sets + PDF File, PDF File (Recommended)

Foundation Options

Slab, Walkout Basement

Bedrooms

3

Full Baths

2

Garage Stalls

2

Levels

1

Width Feet

69

Width Inches

0

Depth Feet

54

Depth Inches

0

Ridge Height

25'

Main Ceiling Height

9'

Wall Construction

2x4

Floor One Sq Ft

2097

Floor Two Sq Ft

0

Floor Three Sq Ft

0

Bonus Sq Ft

0

Basement Sq Ft

1410

Porches Sq Ft

0

Garage Sq Ft

0

Total Covered Sq Ft

0

Balcony Sq Ft

0

Main Roof Pitch

12:06

Foundation

Slab, Walkout Basement

Master Bedroom Floor

1

Laundry Floor

1

Reverse Options

Right Reading Reverse

Half Baths

1