More Views
House Plan #SHD-SEA183
Quick Overview
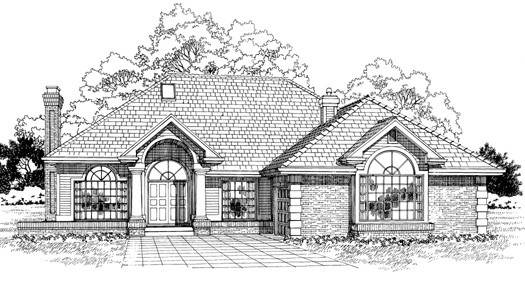
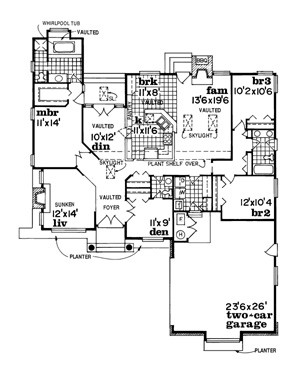
A bold arched entry with decorative columns and a half-round transom window opens to a skylit foyer. Directly ahead a long plant shelf stretching from the dining room to the family room zones the hallway and enhances the vaulted ceilings. A quiet den sits immediately to the right of the foyer. A sunken living room with fireplace and a vaulted dining room with skylit patio beyond are ideal for formal entertaining. The gourmet kitchen with pantry storage area breakfast room and counter bar is open to the family room (note the fireplace and twin skylights in the family room). The master bedroom is split from the two family bedrooms for privacy and contains a walk-in closet and bath with whirlpool tub and separate shower. The service area leads through a laundry room to the two-car garage with storage.