Need Help Choosing the Perfect House Plans? Click to Contact a Home Plans Expert!

House Plan #SHD-SEA124

Quick Overview

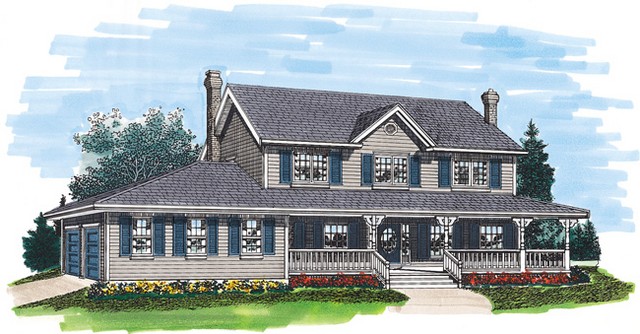
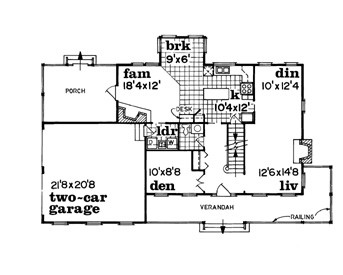
This farmhouse deluxe is decorated with a covered railed veranda and shuttered windows. Flanking the foyer are a den with double-door entry and the living room/dining room combination with fireplace. The L-shaped kitchen can be reached from either the central hall or from an entry at the dining room. An island work counter and planning desk add to the kitchen’s efficiency. A light-filled breakfast room serves casual meals.

2094 sq ft 136 garage

Packages From $698.00

See What’s Included ›
Select Package
Select Foundation
Additional Options
Your Total:$0.00
Price Match Guarantee View our 110% Price Match Policy

Details

This farmhouse deluxe is decorated with a covered railed veranda and shuttered windows. Flanking the foyer are a den with double-door entry and the living room/dining room combination with fireplace. The L-shaped kitchen can be reached from either the central hall or from an entry at the dining room. An island work counter and planning desk add to the kitchen’s efficiency. A light-filled breakfast room serves casual meals.

Additional Information

Overall Living Sq Ft

2094

Plan Type

House

Plan Sets

1 Plan Set, 5 Plan Sets, 8 Plan Sets, CAD File, PDF File, Reproducible

Foundation Options

Basement, Crawl Space

Bedrooms

4

Full Baths

2

Garage Stalls

136

Levels

2

Width Feet

62

Width Inches

6

Depth Feet

40

Depth Inches

0

Ridge Height

27' 6

Main Ceiling Height

174

Wall Construction

2x6

Exterior Finish

Horizontal Siding

Floor One Sq Ft

1098

Floor Two Sq Ft

996

Floor Three Sq Ft

0

Bonus Sq Ft

0

Basement Sq Ft

0

Porches Sq Ft

0

Garage Sq Ft

468

Total Covered Sq Ft

0

Balcony Sq Ft

0

Main Roof Pitch

7' 12"

Foundation

Basement, Crawl Space

Master Bedroom Floor

1

Laundry Floor

1

Reverse Options

Mirror, Right-Reading

Additional Sets

1 Additional Set, 2 Additional Sets, 3 Additional Sets, 4 Additional Sets, 5 Additional Sets

Half Baths

1

Materials

Materials List

House Plan #SHD-SEA124

Quick Overview

This farmhouse deluxe is decorated with a covered railed veranda and shuttered windows. Flanking the foyer are a den with double-door entry and the living room/dining room combination with fireplace. The L-shaped kitchen can be reached from either the central hall or from an entry at the dining room. An island work counter and planning desk add to the kitchen’s efficiency. A light-filled breakfast room serves casual meals.

2094 sq ft 136 garage

Packages From $698.00

See What’s Included ›
Select Package
Select Foundation
Additional Options
Your Total:$0.00
Price Match Guarantee View our 110% Price Match Policy

Details

This farmhouse deluxe is decorated with a covered railed veranda and shuttered windows. Flanking the foyer are a den with double-door entry and the living room/dining room combination with fireplace. The L-shaped kitchen can be reached from either the central hall or from an entry at the dining room. An island work counter and planning desk add to the kitchen’s efficiency. A light-filled breakfast room serves casual meals.

Additional Information

Overall Living Sq Ft

2094

Plan Type

House

Plan Sets

1 Plan Set, 5 Plan Sets, 8 Plan Sets, CAD File, PDF File, Reproducible

Foundation Options

Basement, Crawl Space

Bedrooms

4

Full Baths

2

Garage Stalls

136

Levels

2

Width Feet

62

Width Inches

6

Depth Feet

40

Depth Inches

0

Ridge Height

27' 6

Main Ceiling Height

174

Wall Construction

2x6

Exterior Finish

Horizontal Siding

Floor One Sq Ft

1098

Floor Two Sq Ft

996

Floor Three Sq Ft

0

Bonus Sq Ft

0

Basement Sq Ft

0

Porches Sq Ft

0

Garage Sq Ft

468

Total Covered Sq Ft

0

Balcony Sq Ft

0

Main Roof Pitch

7' 12"

Foundation

Basement, Crawl Space

Master Bedroom Floor

1

Laundry Floor

1

Reverse Options

Mirror, Right-Reading

Additional Sets

1 Additional Set, 2 Additional Sets, 3 Additional Sets, 4 Additional Sets, 5 Additional Sets

Half Baths

1

Materials

Materials List