More Views
House Plan #DH-2091
Quick Overview
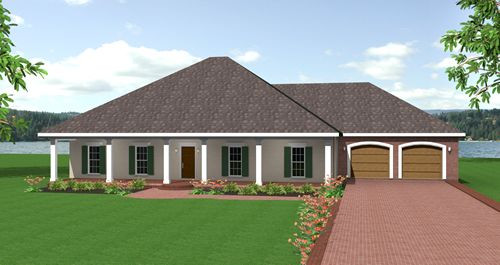
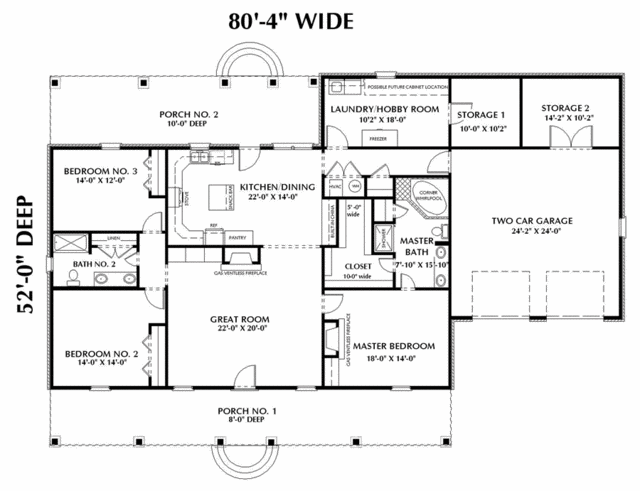
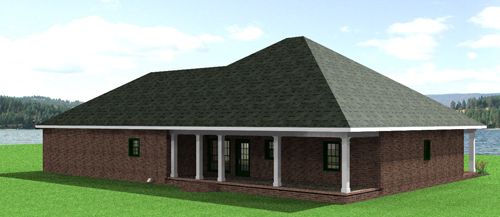
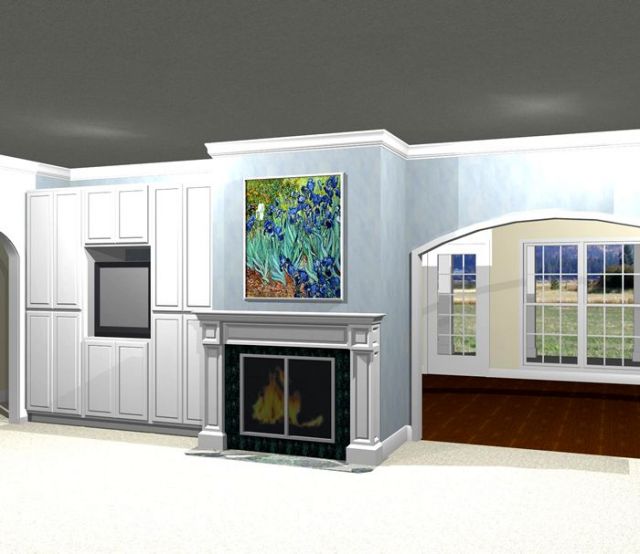
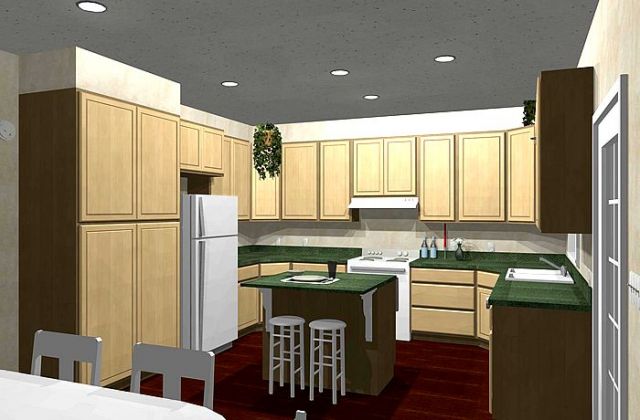
Perfect plan for the family that wants large rooms open rooms without a lot of square footage. The Great Room and Master Bedroom both have Gas Fireplaces and Built-in Cabinets. The Kitchen is large and open to the Dining area. Arched openings are highlights of the house as well. The Master Bath has a corner whirlpool tub and separate 3 x 4 shower and a HUGE walk-in closet! This home has a HUGE laundry/hobby room and front/rear porches…simply perfect!
2091 sq ft