Need Help Choosing the Perfect House Plans? Click to Contact a Home Plans Expert!

House Plan #SHD-SEA057

Quick Overview

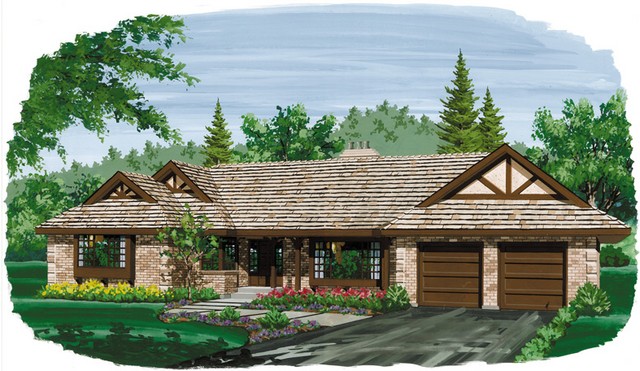
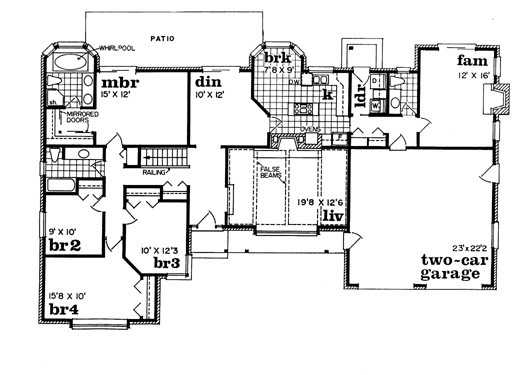
Though a traditional ranch this one-story home possesses some of the quaint detailing shown in Tudor design. The covered entrance walkway brick exterior with quoining and the large box windows add to its appeal. Inside the sunken living room hosts a beam ceiling and oversized masonry fireplace. The dining room is across the hall and connects to the breakfast bay and kitchen with a built-in oven and center cooktop island. A convenient laundry/mud room and adjacent powder room separate the kitchen from the family room. Sliding glass doors in the family room dining room and master bedroom all lead to the rear patio. The family room also has a fireplace. Note the amenities in the master suite: a dressing room with a mirrored wall closet and a bath with a double-bowl vanity and a whirlpool tub tucked into a windowed bay. Two additional bedrooms one may serve as a den and they both share a full bath.

2086 sq ft

Packages From $698.00

See What’s Included ›
Select Package
Select Foundation
Additional Options
Your Total:$0.00
Price Match Guarantee View our 110% Price Match Policy

Details

Though a traditional ranch this one-story home possesses some of the quaint detailing shown in Tudor design. The covered entrance walkway brick exterior with quoining and the large box windows add to its appeal. Inside the sunken living room hosts a beam ceiling and oversized masonry fireplace. The dining room is across the hall and connects to the breakfast bay and kitchen with a built-in oven and center cooktop island. A convenient laundry/mud room and adjacent powder room separate the kitchen from the family room. Sliding glass doors in the family room dining room and master bedroom all lead to the rear patio. The family room also has a fireplace. Note the amenities in the master suite: a dressing room with a mirrored wall closet and a bath with a double-bowl vanity and a whirlpool tub tucked into a windowed bay. Two additional bedrooms one may serve as a den and they both share a full bath.

Additional Information

Overall Living Sq Ft

2086

Plan Type

House

Plan Sets

1 Plan Set, 5 Plan Sets, 8 Plan Sets, CAD File, PDF File, Reproducible

Foundation Options

Basement

Bedrooms

4

Full Baths

2

Garage Stalls

2

Levels

1

Width Feet

74

Width Inches

8

Depth Feet

47

Depth Inches

0

Ridge Height

20' 6

Main Ceiling Height

174

Wall Construction

2x6

Exterior Finish

Brick

Floor One Sq Ft

2086

Floor Two Sq Ft

0

Floor Three Sq Ft

0

Bonus Sq Ft

0

Basement Sq Ft

0

Porches Sq Ft

0

Garage Sq Ft

538

Total Covered Sq Ft

0

Balcony Sq Ft

0

Main Roof Pitch

8:12

Foundation

Basement

Master Bedroom Floor

1

Laundry Floor

1

Reverse Options

Mirror, Right-Reading

Additional Sets

1 Additional Set, 2 Additional Sets, 3 Additional Sets, 4 Additional Sets, 5 Additional Sets

Half Baths

1

Materials

Materials List