Need Help Choosing the Perfect House Plans? Click to Contact a Home Plans Expert!

House Plan #RLD-Casper Garage

Quick Overview

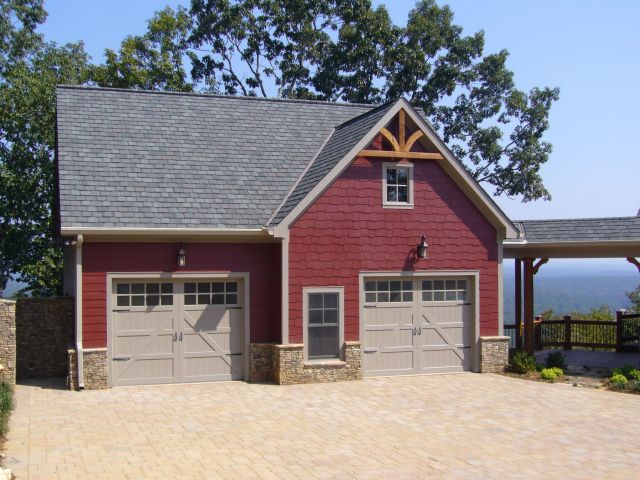
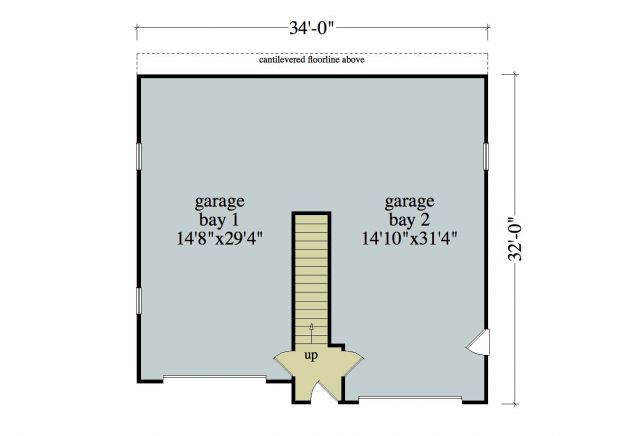
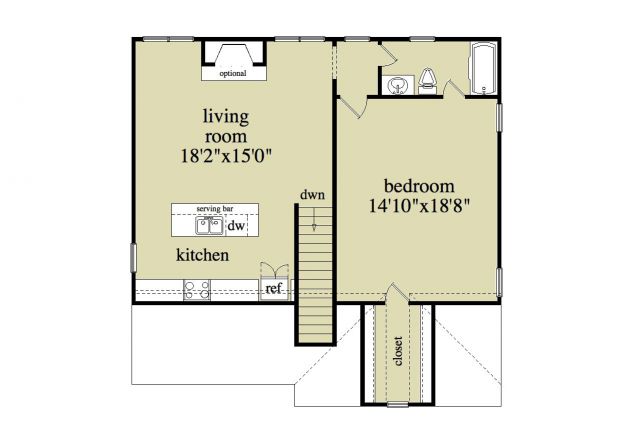
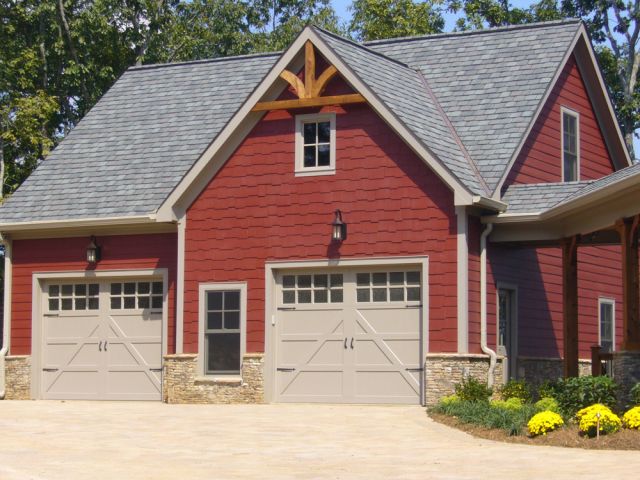
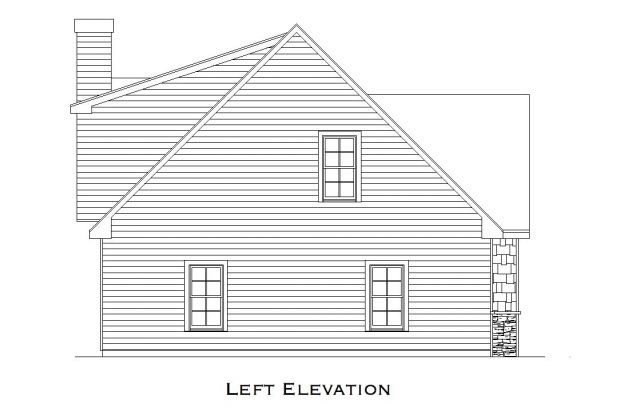
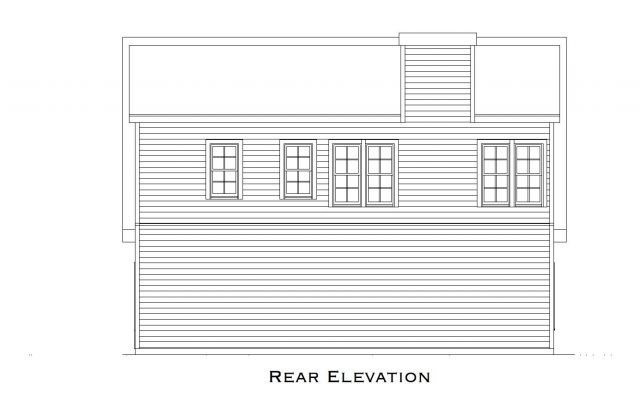
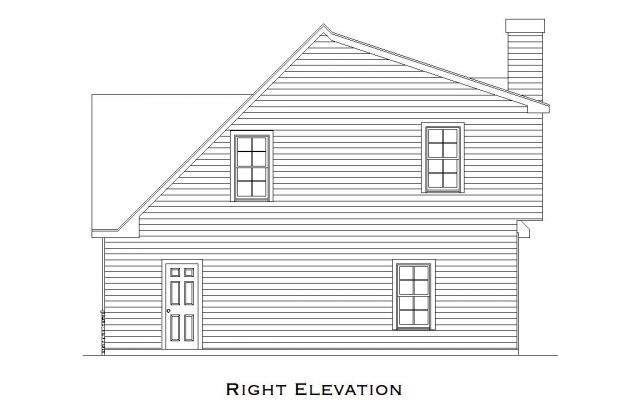
This stand alone or detached garage has a craftsman and rustic feeling. It has 2 garage bays that are both wide and deep. The bays can accommodate boats or rv’s depending on size. In some cases custom garage doors may be necessary for height or other size purposes. Upstairs you will find a cozy apartment with a full kitchen living room and generous size bedroom with a walk-in closet and full bath. Actual plan may vary from photos or renderings.

906 sq ft

Packages From $550.00

See What’s Included ›
Select Package
Select Foundation
Additional Options
Your Total:$0.00
Price Match Guarantee View our 110% Price Match Policy

Details

This stand alone or detached garage has a craftsman and rustic feeling. It has 2 garage bays that are both wide and deep. The bays can accommodate boats or rv’s depending on size. In some cases custom garage doors may be necessary for height or other size purposes. Upstairs you will find a cozy apartment with a full kitchen living room and generous size bedroom with a walk-in closet and full bath. Actual plan may vary from photos or renderings.

Additional Information

Overall Living Sq Ft

906

Plan Type

Garage

Plan Sets

5 Plan Sets, CAD File, Reproducible Vellum

Foundation Options

Slab

Bedrooms

1

Full Baths

1

Garage Stalls

2

Levels

2

Width Feet

34

Width Inches

0

Depth Feet

32

Depth Inches

0

Ridge Height

25'4"

Wall Construction

2x4; 2x6; 2x8

Exterior Finish

Stone, Siding, Cedar Shakes

Floor One Sq Ft

0

Floor Two Sq Ft

906

Floor Three Sq Ft

0

Bonus Sq Ft

0

Basement Sq Ft

0

Porches Sq Ft

0

Garage Sq Ft

968

Total Covered Sq Ft

0

Balcony Sq Ft

0

Main Roof Pitch

12:12

Foundation

Slab

Master Bedroom Floor

202

Laundry Floor

195

Additional Information

Actual plan may vary from photos or renderings.

Reverse Options

Right-Reading

Exterior Wall Options

2x6 Exterior Walls, 2x8 Exterior Walls