More Views
House Plan #SHD-MCA351
Quick Overview
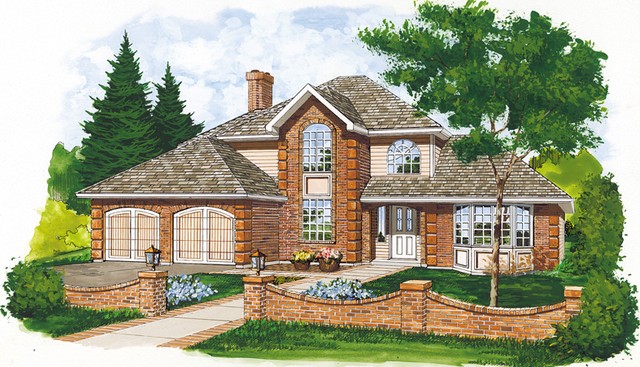
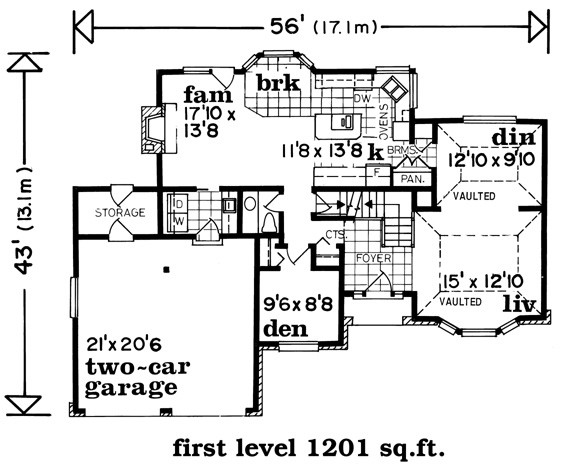
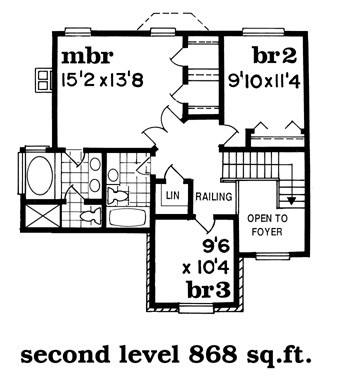
This transitional design carries the best of both worlds–popular details of both traditional and contemporary architecture. The high rooflines allow for dramatic full-height windows and vaulted ceilings in the formal areas. A den just off the foyer is a well-appreciated haven for quiet time. The open casual areas include the hearth-warmed family room bayed breakfast nook and island kitchen. A laundry alcove leads to the two-car garage with extra storage space. Three bedrooms occupy the second floor and include two family bedrooms–one with a vaulted ceiling–and a master suite with two walk-in closets and a full bath with a separate shower and tub. Note the half-bath just beyond the den.
2071 sq ft