Need Help Choosing the Perfect House Plans? Click to Contact a Home Plans Expert!

House Plan #APS1915

Quick Overview

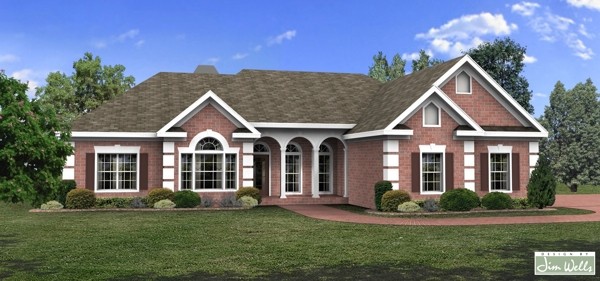
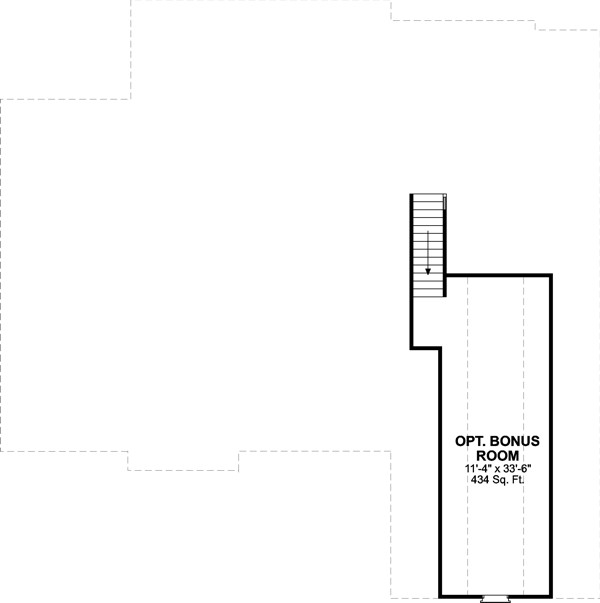
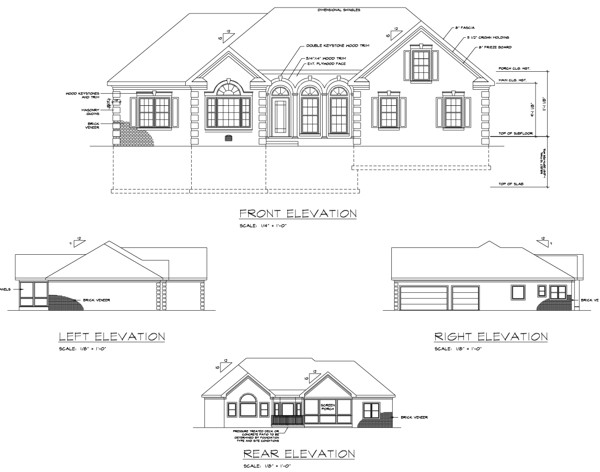
We have taken our most popular plan APS1911 and added features to make it even better. There�s now a bonus room a mud room and a larger master closet. As with the original the elegant brick exterior is accented with a “Palladian” window multi-level trim and an inviting front porch. We�ve retained the “cost-cutting” 6:12 main roof pitch an exquisite master suite a 3-car garage and a large screened porch to make this home just as irresistible as its predecessor.

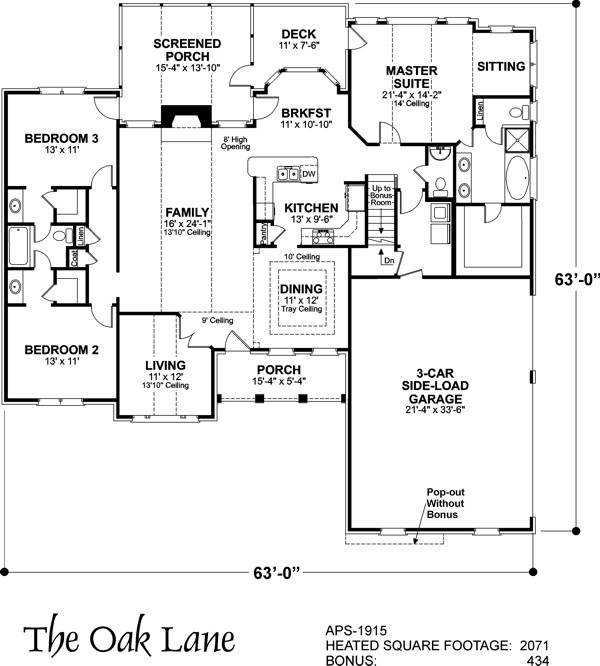
The exceptional master suite with direct access to the deck a sitting area full-featured bath and spacious walk-in closet create a true “Master’s Retreat.” A bay window brightens the breakfast room and kitchen. Vaulted or tray ceilings adorn the living family room dining and master suite. Other rooms have 9′ ceilings. The secondary bedrooms each measuring apx. 13′ x 11′ have walk-in closets and share a “Jack and Jill” bath. The screened porch measures apx. 15’x14′.

2071 sq ft

Packages From $775.00

See What’s Included ›
Select Package
Select Foundation
Additional Options
Your Total:$0.00
Price Match Guarantee View our 110% Price Match Policy

Details

We have taken our most popular plan APS1911 and added features to make it even better. There�s now a bonus room a mud room and a larger master closet. As with the original the elegant brick exterior is accented with a “Palladian” window multi-level trim and an inviting front porch. We�ve retained the “cost-cutting” 6:12 main roof pitch an exquisite master suite a 3-car garage and a large screened porch to make this home just as irresistible as its predecessor.

The exceptional master suite with direct access to the deck a sitting area full-featured bath and spacious walk-in closet create a true “Master’s Retreat.” A bay window brightens the breakfast room and kitchen. Vaulted or tray ceilings adorn the living family room dining and master suite. Other rooms have 9′ ceilings. The secondary bedrooms each measuring apx. 13′ x 11′ have walk-in closets and share a “Jack and Jill” bath. The screened porch measures apx. 15’x14′.

Additional Information

Overall Living Sq Ft

2071

Plan Type

House

Plan Sets

1 Set, 5 Sets, 8 Sets, CAD File, PDF File

Foundation Options

Basement, Crawl Space, Slab

Bedrooms

3

Full Baths

2

Garage Stalls

3

Levels

1

Width Feet

63

Width Inches

0

Depth Feet

63

Depth Inches

0

Ridge Height

22'0"

Main Ceiling Height

226

Wall Construction

2x4

Exterior Finish

Brick, Siding or Stucco

Floor One Sq Ft

2071

Floor Two Sq Ft

0

Floor Three Sq Ft

0

Bonus Sq Ft

434

Basement Sq Ft

0

Porches Sq Ft

0

Garage Sq Ft

0

Total Covered Sq Ft

0

Balcony Sq Ft

0

Main Roof Pitch

7' 12"

Foundation

Basement, Crawl Space, Slab

Master Bedroom Floor

1

Laundry Floor

1

Half Baths

1

Additional Sets

1 Additional Set, 2 Additional Sets, 3 Additional Sets, 4 Additional Sets, 5 Additional Sets