More Views
House Plan #H-9221
Quick Overview
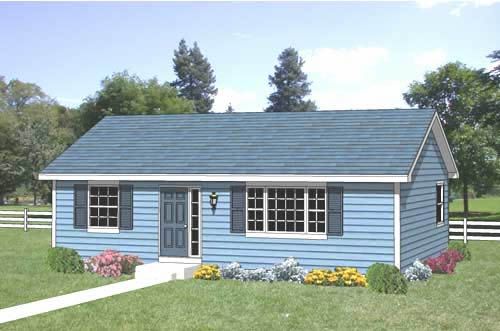
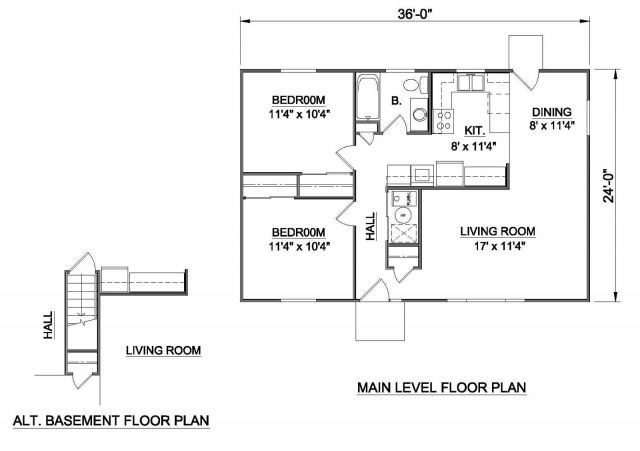
Features two bedrooms and center entry hall. A U-Shaped Kitchen features a peninsula counter opening to a Dining area. The Living Room flows into the Dining Area providing an open feeling to the space. A convenient central location for the washer and dryer.
864 sq ft 136 garage