More Views
House Plan #SHD-SEA379
Quick Overview
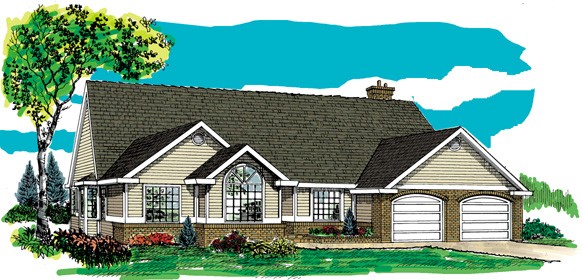
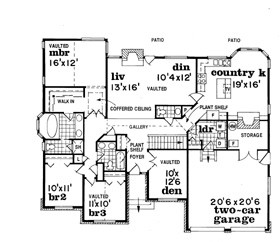
This floor plan is designed to maximize the view to the rear of the lot. Double doors off the foyer open to a vaulted den or study. The gallery hall introduces the vaulted living and dining rooms. The country kitchen offers a masonry fireplace breakfast bay preparation island with television nook. A spacious master bedroom features both coffered and vaulted ceilings the walk-in wardrobe opens to a lavish ensuite with his and hers vanity and whirlpool spa. Two additional bedrooms one with a vaulted ceiling share a main bathroom with twin vanities and a soaking tub.
2058 sq ft