Need Help Choosing the Perfect House Plans? Click to Contact a Home Plans Expert!

House Plan #APS2023

Quick Overview

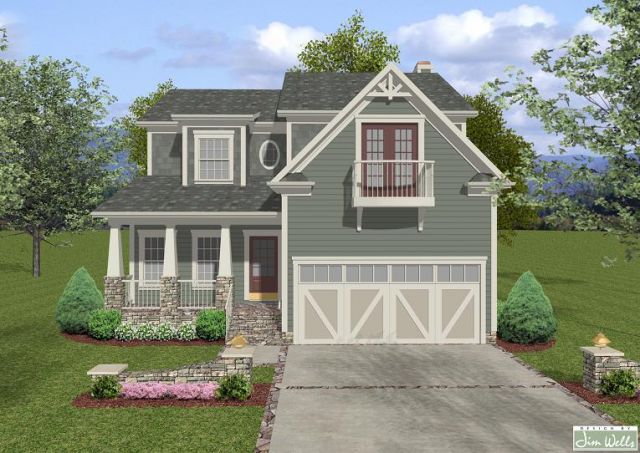
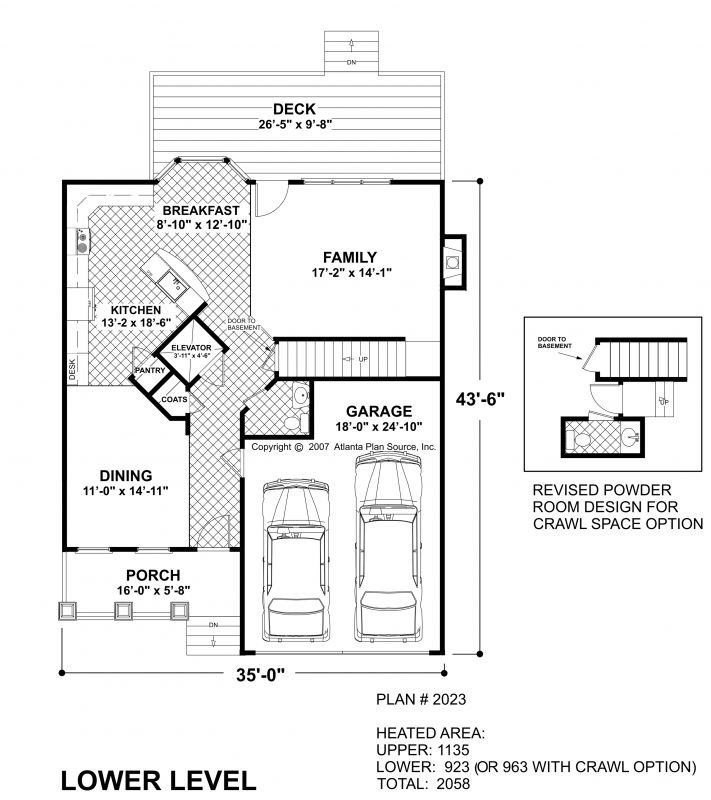
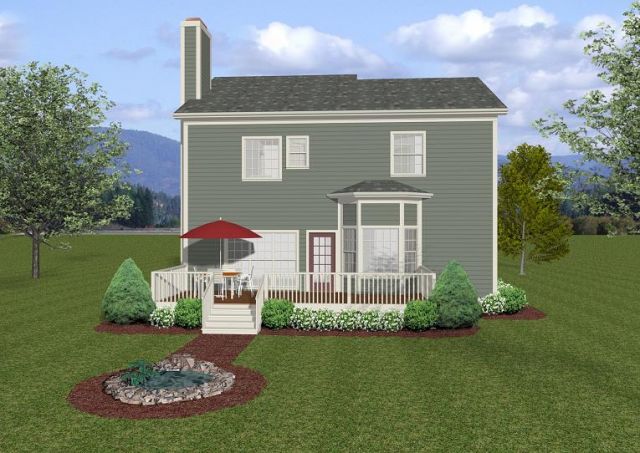
This 2058 sq. ft. home is a Baby Boomer’s dream! Designed for today’s more narrow lots this plan enables all bedrooms to be located on the upper level and still be easily accessible. How? A residential elevator of course! A cheery front porch welcomes you into this Craftsman gem. Leading the way past a spacious dining room a tile foyer arrives at a powder room elevator staircase family room and sunny breakfast nook & kitchen. The kitchen flows neatly from the angled pantry to the recipe desk to the serving bar.

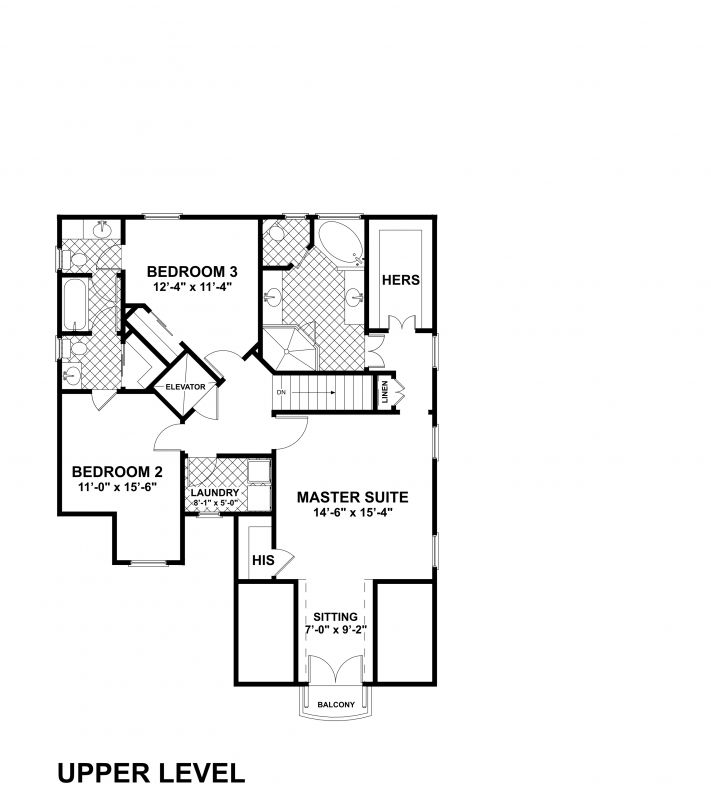
Upstairs two generous bedrooms share a Jack-and-Jill bath. The laundry room is conveniently located on this bedroom level. The roomy master suite offers an abundance of storage in his-and-hers closets. A quaint sitting area with a balcony is a delightful surprise! With its corner shower garden tub and separate toilet compartment the master bathroom is truly an owner’s retreat.

2058 sq ft

Packages From $775.00

See What’s Included ›
Select Package
Select Foundation
Additional Options
Your Total:$0.00
Price Match Guarantee View our 110% Price Match Policy

Details

This 2058 sq. ft. home is a Baby Boomer’s dream! Designed for today’s more narrow lots this plan enables all bedrooms to be located on the upper level and still be easily accessible. How? A residential elevator of course! A cheery front porch welcomes you into this Craftsman gem. Leading the way past a spacious dining room a tile foyer arrives at a powder room elevator staircase family room and sunny breakfast nook & kitchen. The kitchen flows neatly from the angled pantry to the recipe desk to the serving bar.

Upstairs two generous bedrooms share a Jack-and-Jill bath. The laundry room is conveniently located on this bedroom level. The roomy master suite offers an abundance of storage in his-and-hers closets. A quaint sitting area with a balcony is a delightful surprise! With its corner shower garden tub and separate toilet compartment the master bathroom is truly an owner’s retreat.

Additional Information

Overall Living Sq Ft

2058

Plan Type

House

Plan Sets

1 Set, 5 Sets, 8 Sets, CAD File, PDF File

Foundation Options

Basement

Bedrooms

3

Full Baths

3

Garage Stalls

2

Levels

2

Width Feet

35

Width Inches

0

Depth Feet

43

Depth Inches

6

Ridge Height

28'-11"

Main Ceiling Height

94

Wall Construction

2x4

Exterior Finish

Siding/Shake/Stone

Floor One Sq Ft

1135

Floor Two Sq Ft

923

Floor Three Sq Ft

0

Bonus Sq Ft

0

Basement Sq Ft

0

Porches Sq Ft

0

Garage Sq Ft

0

Total Covered Sq Ft

0

Balcony Sq Ft

0

Main Roof Pitch

6 12

Foundation

Basement

Master Bedroom Floor

2

Laundry Floor

2

Half Baths

1

Additional Sets

1 Additional Set, 2 Additional Sets, 3 Additional Sets, 4 Additional Sets, 5 Additional Sets

House Plan #APS2023

Quick Overview

This 2058 sq. ft. home is a Baby Boomer’s dream! Designed for today’s more narrow lots this plan enables all bedrooms to be located on the upper level and still be easily accessible. How? A residential elevator of course! A cheery front porch welcomes you into this Craftsman gem. Leading the way past a spacious dining room a tile foyer arrives at a powder room elevator staircase family room and sunny breakfast nook & kitchen. The kitchen flows neatly from the angled pantry to the recipe desk to the serving bar.

Upstairs two generous bedrooms share a Jack-and-Jill bath. The laundry room is conveniently located on this bedroom level. The roomy master suite offers an abundance of storage in his-and-hers closets. A quaint sitting area with a balcony is a delightful surprise! With its corner shower garden tub and separate toilet compartment the master bathroom is truly an owner’s retreat.

2058 sq ft

Packages From $775.00

See What’s Included ›
Select Package
Select Foundation
Additional Options
Your Total:$0.00
Price Match Guarantee View our 110% Price Match Policy

Details

This 2058 sq. ft. home is a Baby Boomer’s dream! Designed for today’s more narrow lots this plan enables all bedrooms to be located on the upper level and still be easily accessible. How? A residential elevator of course! A cheery front porch welcomes you into this Craftsman gem. Leading the way past a spacious dining room a tile foyer arrives at a powder room elevator staircase family room and sunny breakfast nook & kitchen. The kitchen flows neatly from the angled pantry to the recipe desk to the serving bar.

Upstairs two generous bedrooms share a Jack-and-Jill bath. The laundry room is conveniently located on this bedroom level. The roomy master suite offers an abundance of storage in his-and-hers closets. A quaint sitting area with a balcony is a delightful surprise! With its corner shower garden tub and separate toilet compartment the master bathroom is truly an owner’s retreat.

Additional Information

Overall Living Sq Ft

2058

Plan Type

House

Plan Sets

1 Set, 5 Sets, 8 Sets, CAD File, PDF File

Foundation Options

Basement

Bedrooms

3

Full Baths

3

Garage Stalls

2

Levels

2

Width Feet

35

Width Inches

0

Depth Feet

43

Depth Inches

6

Ridge Height

28'-11"

Main Ceiling Height

94

Wall Construction

2x4

Exterior Finish

Siding/Shake/Stone

Floor One Sq Ft

1135

Floor Two Sq Ft

923

Floor Three Sq Ft

0

Bonus Sq Ft

0

Basement Sq Ft

0

Porches Sq Ft

0

Garage Sq Ft

0

Total Covered Sq Ft

0

Balcony Sq Ft

0

Main Roof Pitch

6 12

Foundation

Basement

Master Bedroom Floor

2

Laundry Floor

2

Half Baths

1

Additional Sets

1 Additional Set, 2 Additional Sets, 3 Additional Sets, 4 Additional Sets, 5 Additional Sets