More Views
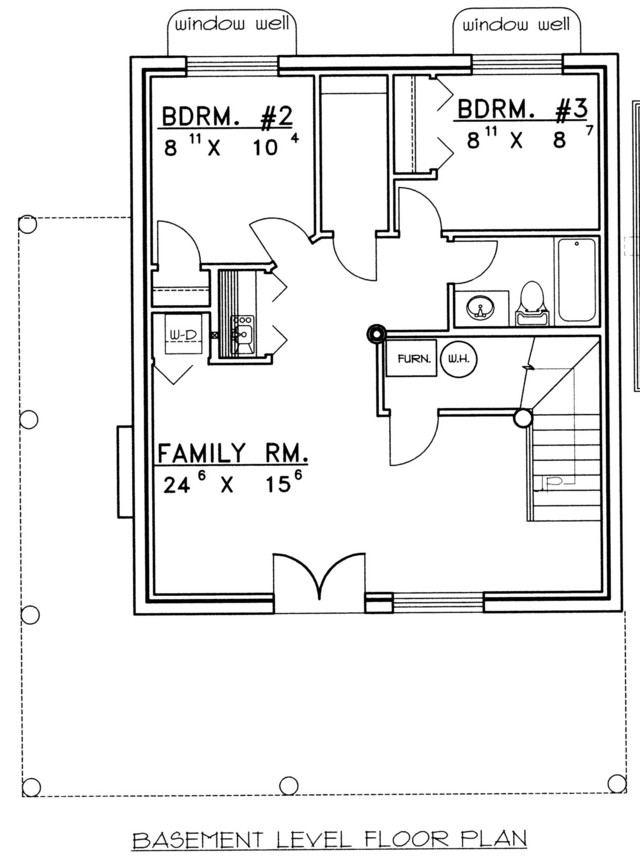
House Plan #GHD1041
Quick Overview
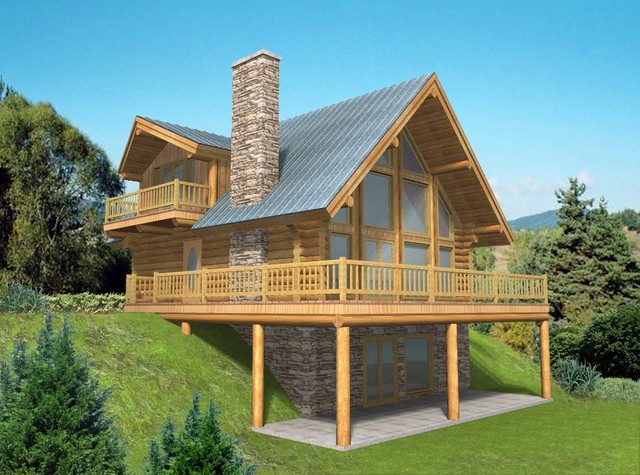
*Log Home
*NorthWest Style
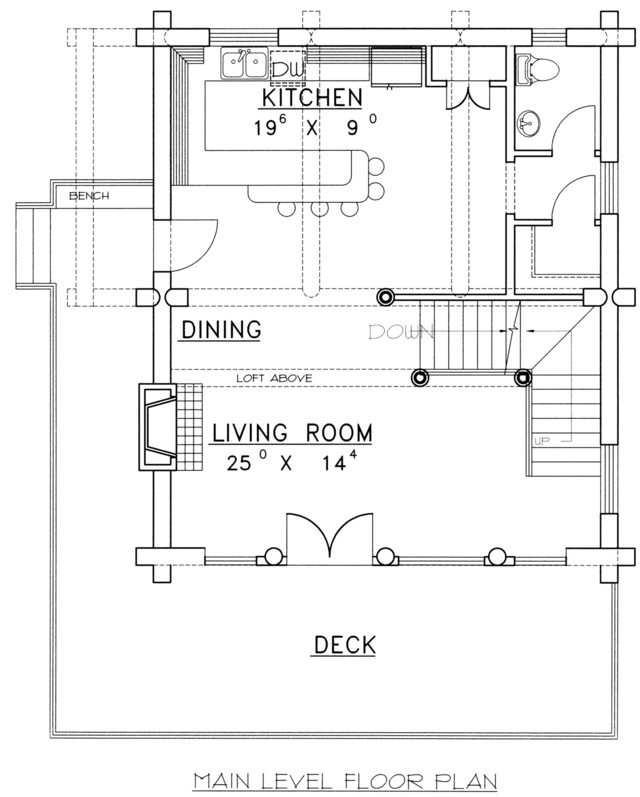
*Family Room
*Lower Level Laundry Room
*Eating Bar In Kitchen
*Living Room
*Deck
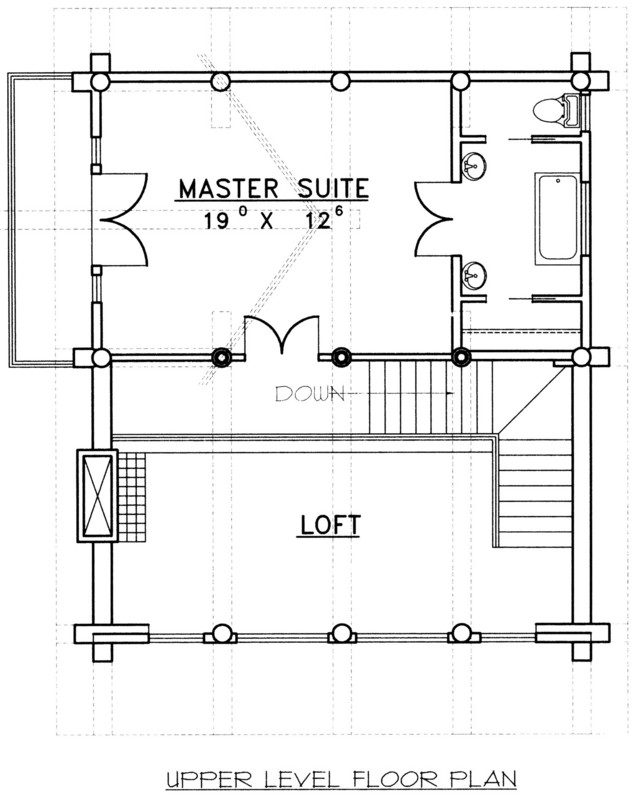
*Master Suite On Upper Level
*Loft
*Double Sinks In Master Bathroom
2057 sq ft 136 garage