More Views
House Plan #DH-2055
Quick Overview
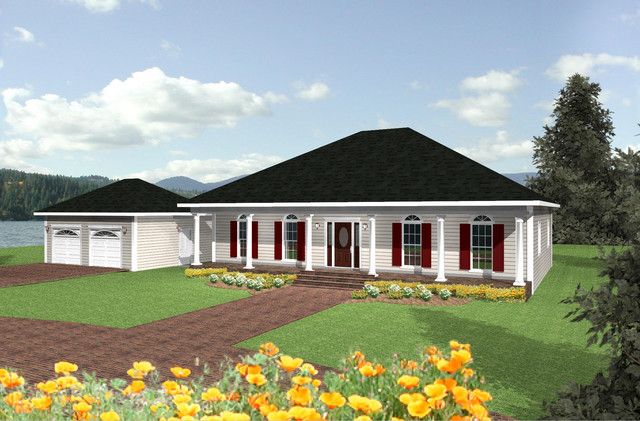
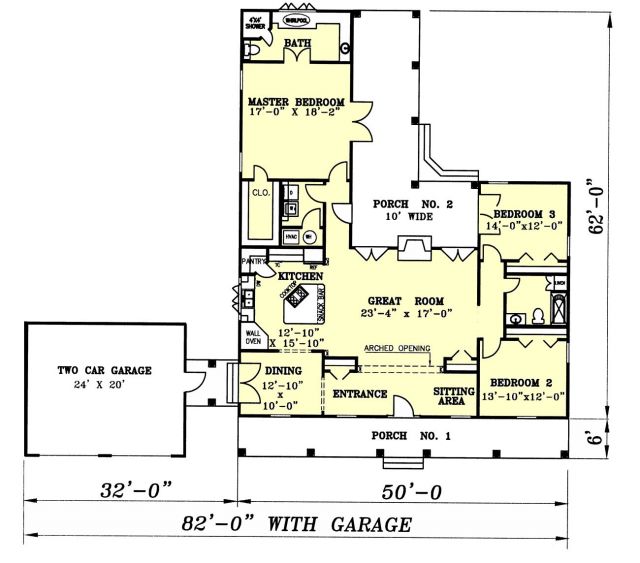
wide porches for summer nights – arched entryway at sitting area and great room with column accents open floor plan between kitchen and great room
Great room with double french doors and gas fireplace
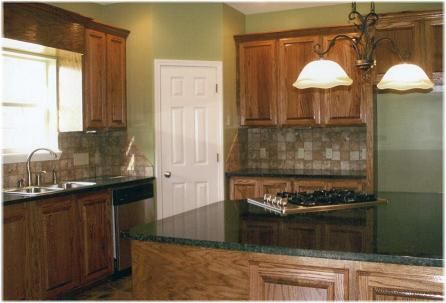
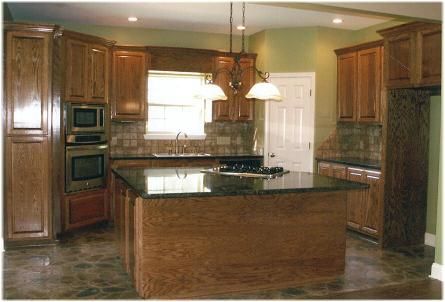
kitchen highlights – large island with cooktop and snack bar – angled wall oven with built-in microwave – angled pantry for storage in kitchen Casement windows over kitchen for sunny kitchen
Master bedroom and bath highlights: large walk-in closet in Master bedroom
Large master suite with access to wide rear porch for privacy – Whirlpool tub and large custom shower
Large casement windows over whirlpool for sunny start to the day
extra bedrooms
bedrooms 2 and 3 share a large bath
bedroom 3 has access to the rear porch with french doors
2052 sq ft