More Views
House Plan #DH-2053
Quick Overview
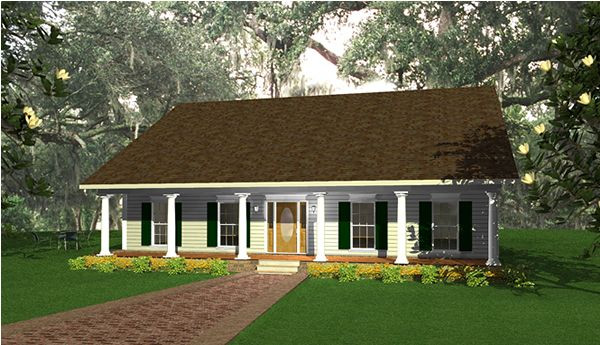
A Classic Southern Country Style Home with Wide Porches for Relaxing Summer Nights
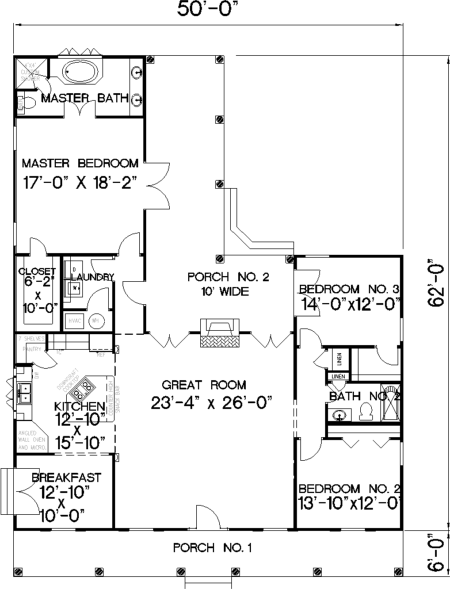
Large Open Great Room with Double French Doors and Gas Fireplace
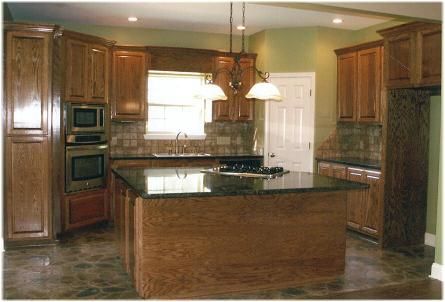
Kitchen Open to the Great Room
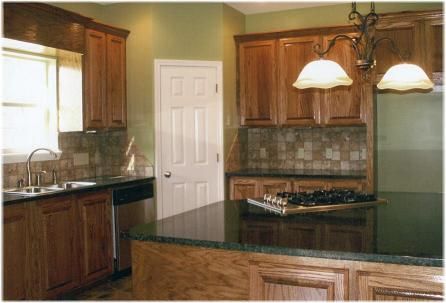
Kitchen has a Unique Design with a Large Island for Cook Top and Snack Bar
Angled Wall Oven with Built In Microwave
Angled Pantry for Easy Access Storage
Casement Windows Over Kitchen for Sunny Kitchen
Master Bedroom has a Large Walk In Closet and Access to the 10′ Wide Rear Porch for Privacy. Master Bath has a Whirlpool Tub and Large 4′ X 4′ Shower.
Bedrooms 2 and 3 Share a Large Bath. Bedroom 3 has Access to the Rear Porch with French Doors.
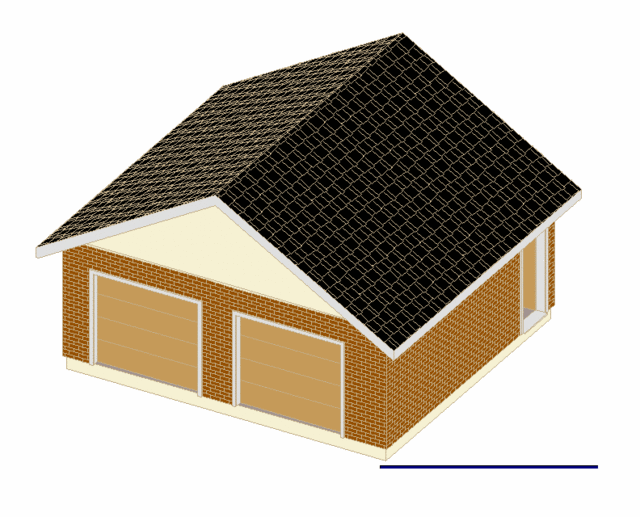
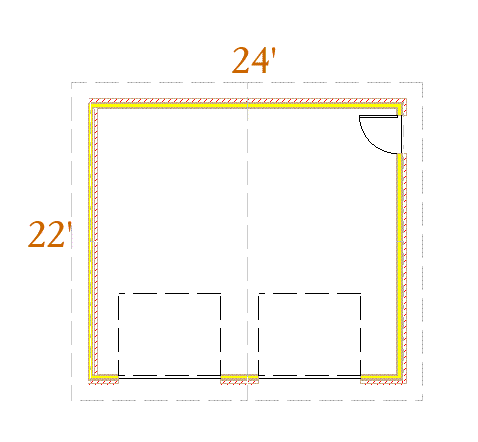
Includes plans for a two car detached garage.
2052 sq ft