More Views
House Plan #GHD2070
Quick Overview
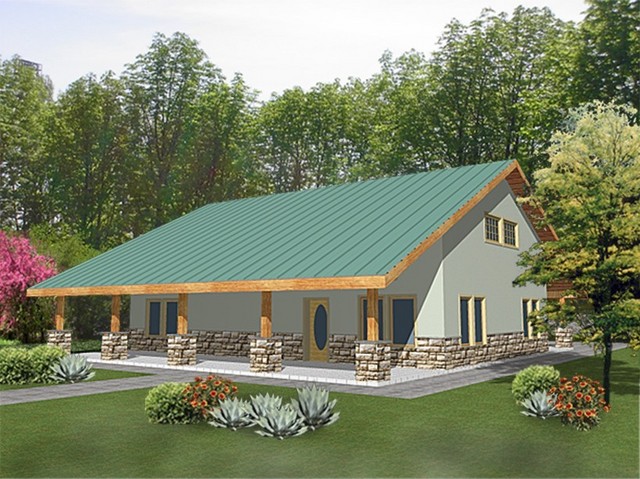
*Insulated Concrete Form Construction
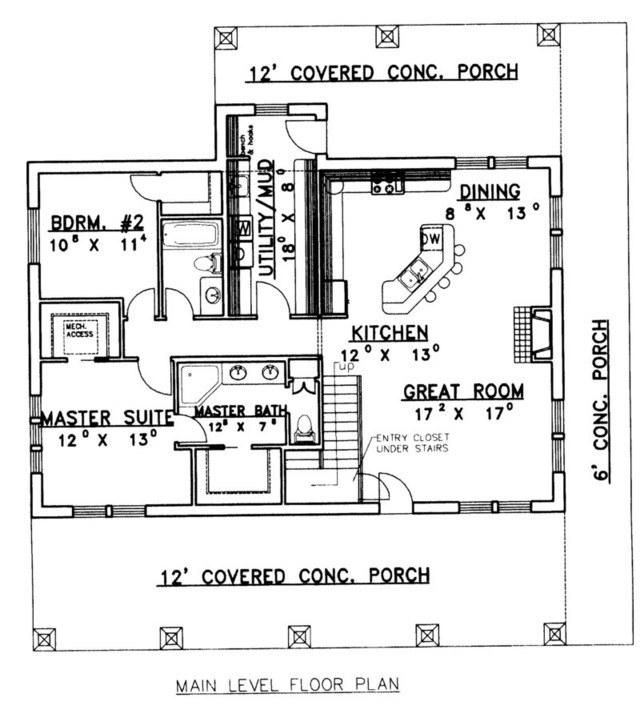
*Covered Concrete Porch
*Great Room With Fireplace
*Kitchen With Island
*Double Sinks In Master Bathroom
*Utility/Mud Room
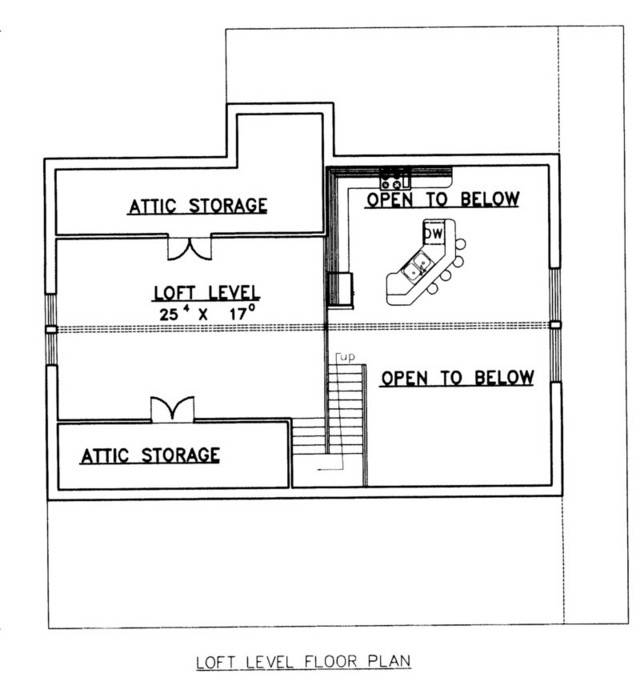
*Loft Level
*Attic Storage
*Loft Level Open To Below
2051 sq ft 136 garage