More Views
House Plan #SHD-MCA069
Quick Overview
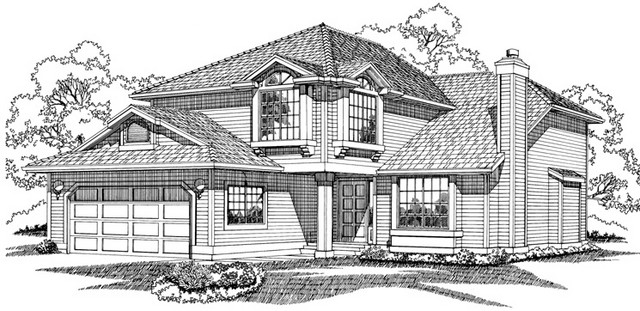
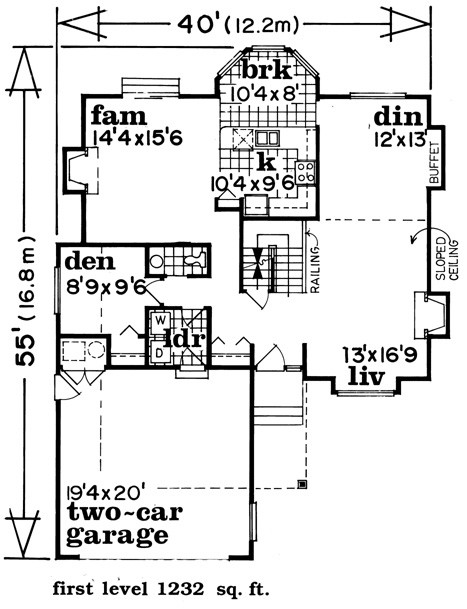
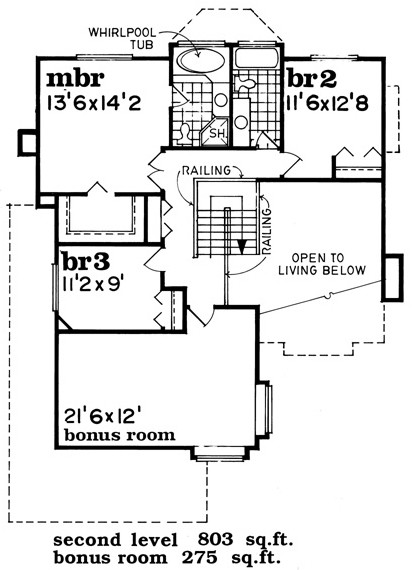
Railing separating staircase and vaulted ceiling living room accentuates spaciousness. Open plan kitchen flows into breakfast bay and large family room. Den with connecting powder room is ideal for guest room or extra bedroom. Master bedroom features roomy walk-in closet and bathroom with whirlpool spa and shower. Bonus room with bold corner windows provides 275 additional square feet – ideal media centre or game room.
2035 sq ft