Need Help Choosing the Perfect House Plans? Click to Contact a Home Plans Expert!

House Plan #APS2014

Quick Overview

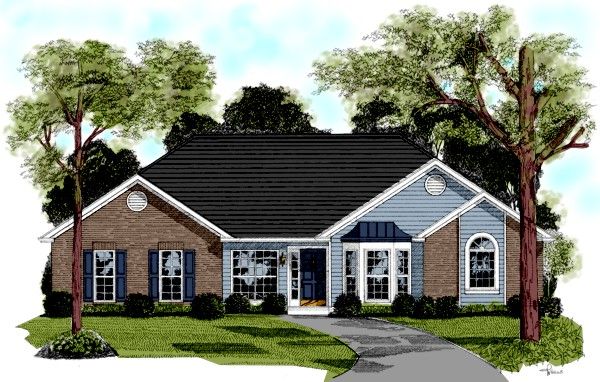
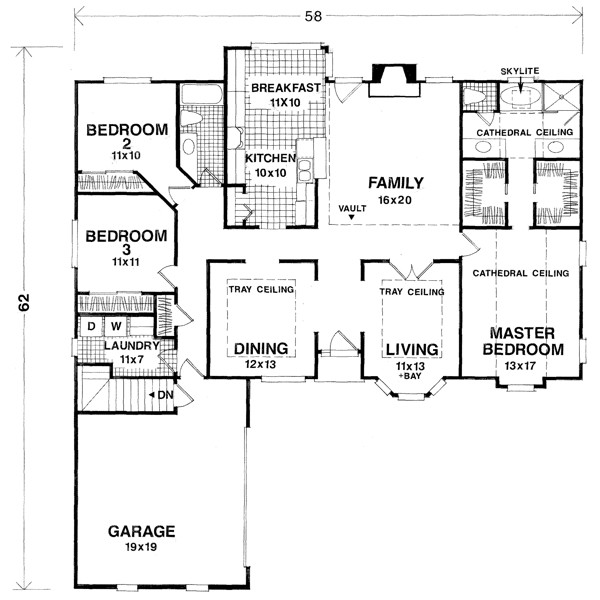
This traditional brick ranch features 2022 sq. ft. of living space. The 16’x 20′ family room has a vaulted ceiling a fireplace and a French door leading onto a deck/patio. This design also has a formal living room highlighted by a bay window and a roomy dining room with a boxed trey ceiling. The corridor kitchen measures 10’x 10’and has a spacious pantry. Measuring 11’x 10′ the sunny breakfast room has an abundance of windows.

This is a split-bedroom plan with the master suite isolated from the auxiliary bedrooms. The master measures 13’x 17′ and has a cathedral ceiling. Oversized his-and-hers closets lead the way to the luxurious master bath which features separate vanities shower and a garden tub which is brightened by a sunlight. The remaining two bedrooms measuring 11’x 10′ and 11’x 11′ share a hall bath. A functional laundry room completes this design. This floor plan is shown for a basement foundation however could be built on a slab or crawl-space.

2022 sq ft

Packages From $775.00

See What’s Included ›
Select Package
Select Foundation
Additional Options
Your Total:$0.00
Price Match Guarantee View our 110% Price Match Policy

Details

This traditional brick ranch features 2022 sq. ft. of living space. The 16’x 20′ family room has a vaulted ceiling a fireplace and a French door leading onto a deck/patio. This design also has a formal living room highlighted by a bay window and a roomy dining room with a boxed trey ceiling. The corridor kitchen measures 10’x 10’and has a spacious pantry. Measuring 11’x 10′ the sunny breakfast room has an abundance of windows.

This is a split-bedroom plan with the master suite isolated from the auxiliary bedrooms. The master measures 13’x 17′ and has a cathedral ceiling. Oversized his-and-hers closets lead the way to the luxurious master bath which features separate vanities shower and a garden tub which is brightened by a sunlight. The remaining two bedrooms measuring 11’x 10′ and 11’x 11′ share a hall bath. A functional laundry room completes this design. This floor plan is shown for a basement foundation however could be built on a slab or crawl-space.

Additional Information

Overall Living Sq Ft

2022

Plan Type

House

Plan Sets

1 Set, 5 Sets, 8 Sets, CAD File, PDF File

Foundation Options

Basement, Crawl Space

Bedrooms

3

Full Baths

2

Garage Stalls

2

Levels

1

Width Feet

58

Width Inches

0

Depth Feet

62

Depth Inches

0

Ridge Height

21' 6"

Main Ceiling Height

95

Wall Construction

2x4

Exterior Finish

Brick/Siding

Floor One Sq Ft

2022

Floor Two Sq Ft

0

Floor Three Sq Ft

0

Bonus Sq Ft

0

Basement Sq Ft

0

Porches Sq Ft

0

Garage Sq Ft

0

Total Covered Sq Ft

0

Balcony Sq Ft

0

Main Roof Pitch

8:12

Additional Sets

1 Additional Set, 2 Additional Sets, 3 Additional Sets, 4 Additional Sets, 5 Additional Sets