More Views
House Plan #SHD-MCA368
Quick Overview
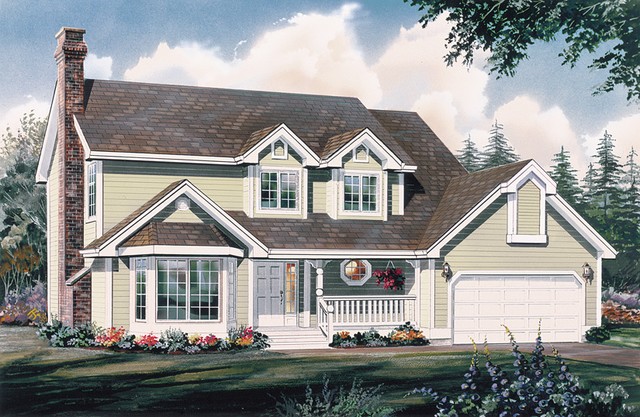
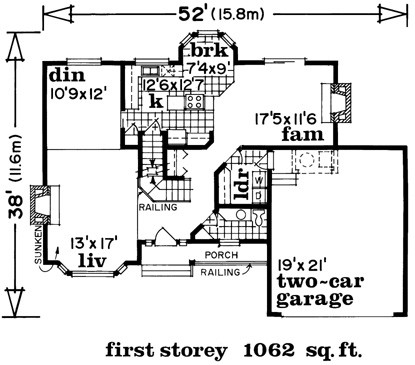
Dormer windows and a delightful covered porch highlight the facade of this farmhouse plan. The interior caters to family living with formal areas on the left and open casual areas to the rear. Both the family room and the living room sport fireplaces; the family room has sliding glass doors to the rear
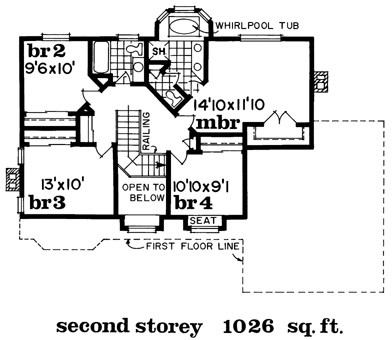
yard. A breakfast bay offers casual dining space near the island kitchen. Four bedrooms are on the second floor. They include three family bedrooms and a master suite with a private bath and walk-in closet. Bedroom 4 boasts a window seat.
2011 sq ft