More Views
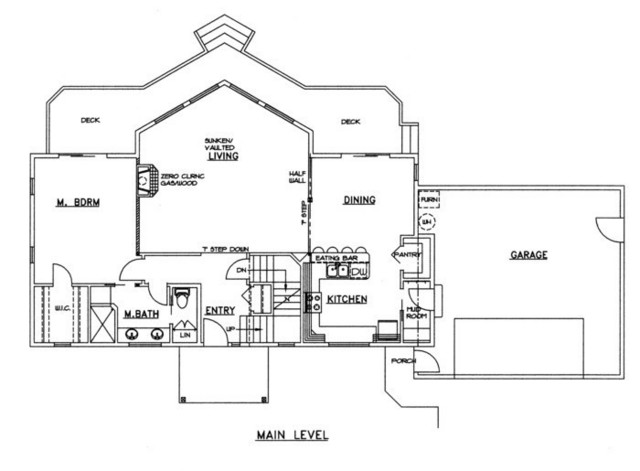
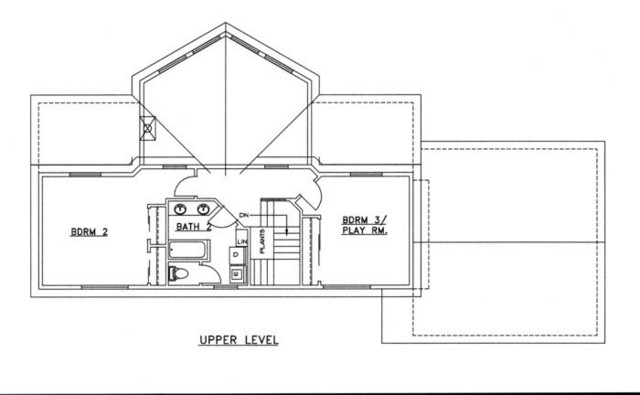
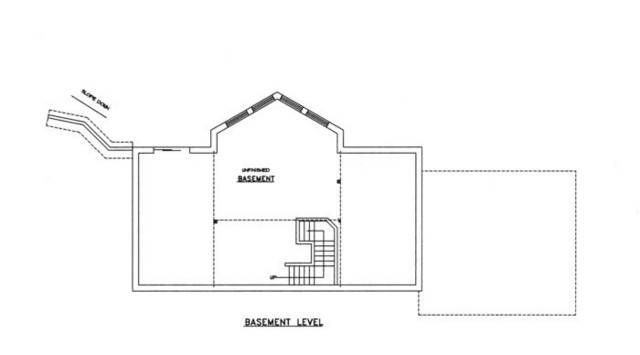
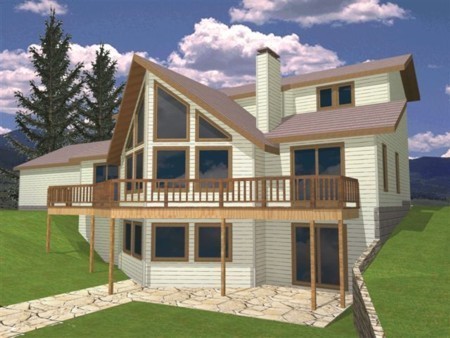
House Plan #GHD3049
Quick Overview
*Standard Frame Construction
*Beach/Coastal Style
*2 Car Garage
*Large Play Room
*Vaulted Living Room
*Sunken Living Room
*Large Deck
*Walk-In Closet
*Fireplace
*Porch
*Unfinished Basement
2008 sq ft