More Views
House Plan #HPG-2005
Quick Overview
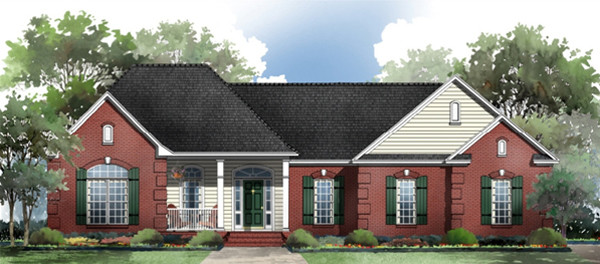
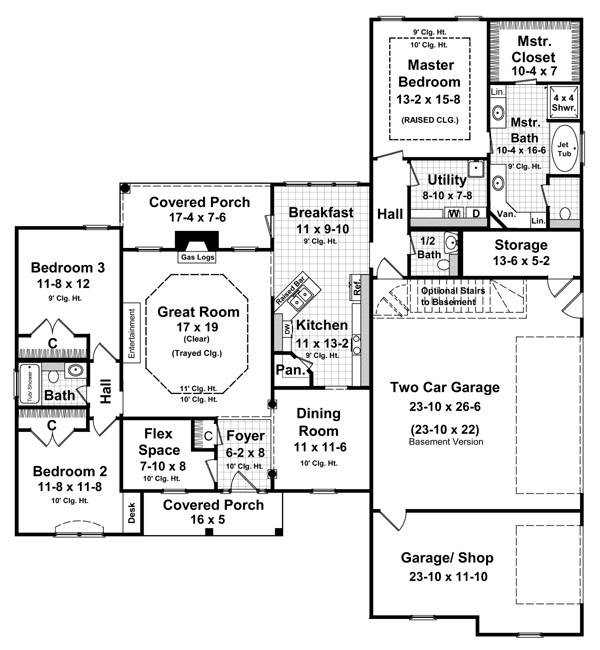
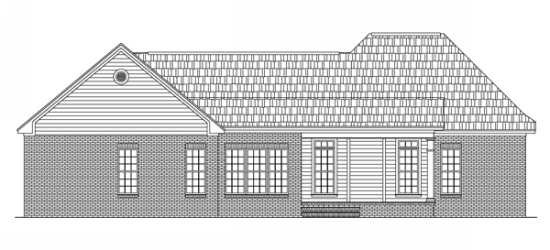
Looking for a home that is designed for the way your family actually lives? Look no further. This home features a flexible floorplan layout that includes 3 bedrooms 2 1/2 baths seperate utility room an oversized three-car garage and plenty of storage space. An oversized flex space provides a secluded spot for that home office media center or small guest room that you’ve always wanted. Great kitchen layout which includes raised eating bar and a large walk-in pantry. Master Suite includes oversized walk-in closet jet tub large shower and seperate vanities. The front and rear covered porches provide plenty of usuable space for those afternoon bar-b-que’s and conversation. This is your next home!
2005 sq ft