More Views
House Plan #HPG-2004
Quick Overview
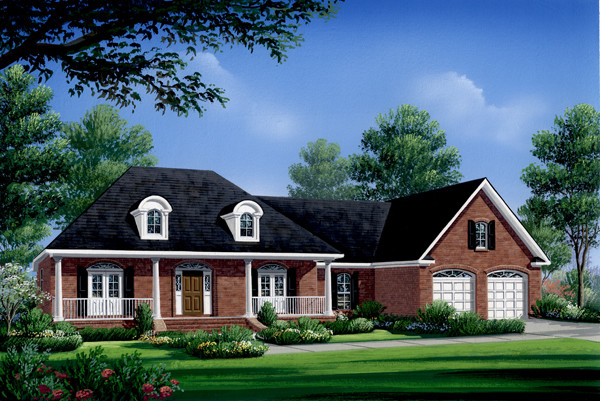
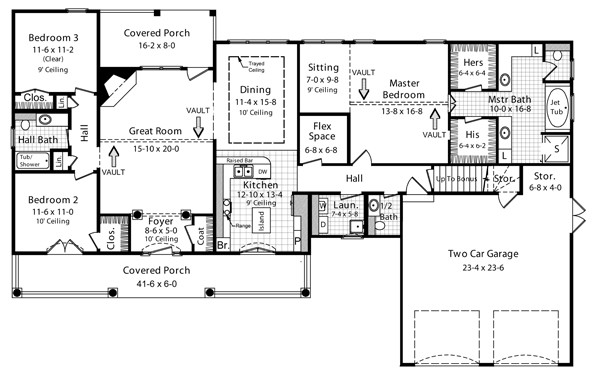
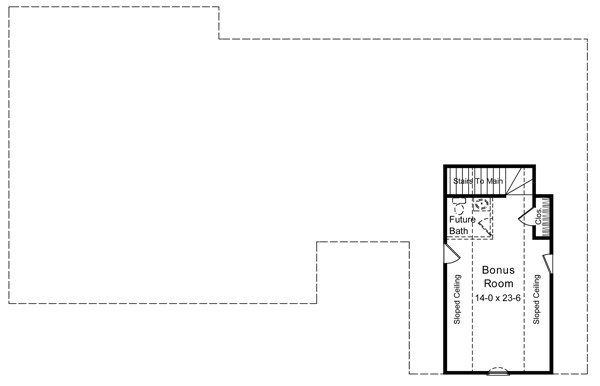
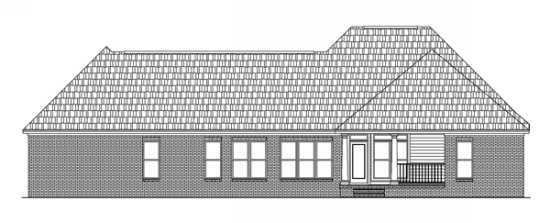
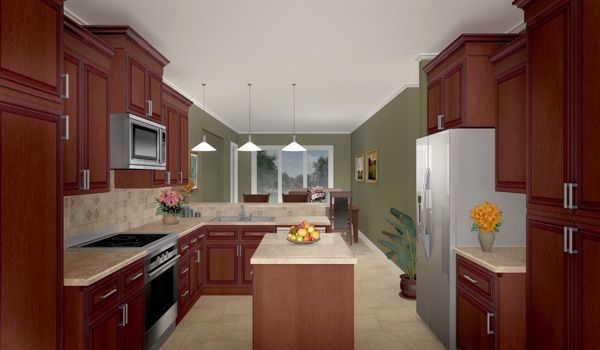
This houseplan includes a variety of popular features including: an open floorplan with split-bedroom layout; expansive master suite wih vaulted ceiling in the master bedroom a sitting area large his and her walk-in closets oversized jet tub 4′ x 4′ shower and plenty of counter space. Great room features vaulted ceiling includes fireplace and plenty of light. Kitchen includes a raised bar and an island. Large dining room featuring raised-ceiling and great views into the backyard. The versatility of this plan is further enhanced by a “Flex Space” on the first floor and a “Bonus Room” over the garage. Garage is oversized for full-sized vehicles. Half bath is conveniently located for guests. A good looking house with great space planning!
2004 sq ft