Need Help Choosing the Perfect House Plans? Click to Contact a Home Plans Expert!

House Plan #APS1918

Quick Overview

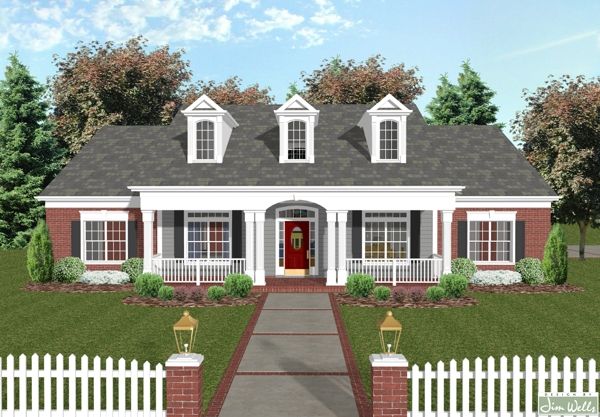
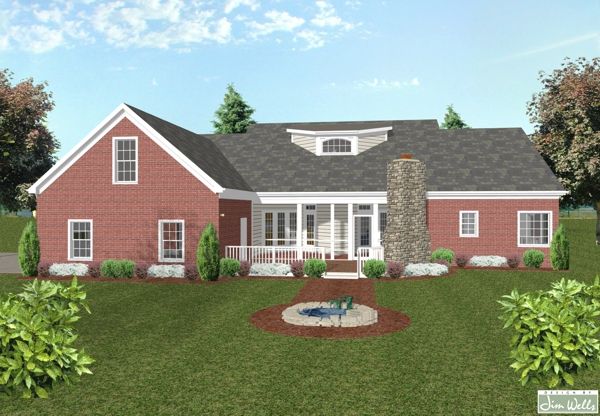
This elegant country porch style home is both classic and contemporary. From the inviting front porch to the screened porch and deck this home provides dramatic spaces luxurious appointments and true flexibility. Its innovative design provides an abundance of living area flexible multi-purpose rooms and exciting features all in an affordable 1992 square feet. The bonus room and optional basement provide areas for future expansion.

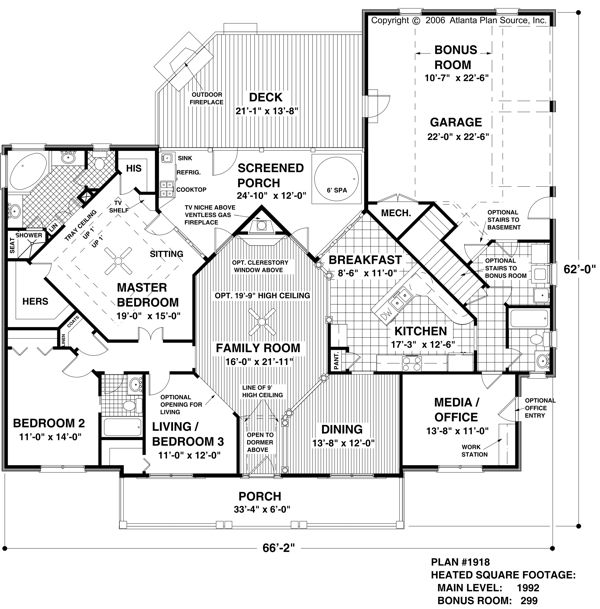
Just beyond the porch the entry is lit by the open dormer above. Directly ahead is a spacious octagonally shaped family room with a 19′-9″ high ceiling. The rear wall holds a gas fireplace with an entertainment center above and an arched clerestory window. French doors with transoms lead to a favorite area the rear porch with its 6′ spa and outdoor kitchenette. Columns provide an upscsale touch to the 12’x14′ dining room. The kitchen is spacious open and provides a wonderful view of activities to the rear and in the family room. The unusual master suite is loaded with amenities such as a double step tray ceiling direct access to the screened porch a sitting room luxurious bath and “his and hers” walk-in closets. Flexible areas include a living room/bedroom 3 and media room/ guest room with access to a full bath. Unless otherwise noted the ceilings are 9′ high.

1992 sq ft

Packages From $700.00

See What’s Included ›
Select Package
Select Foundation
Additional Options
Your Total:$0.00
Price Match Guarantee View our 110% Price Match Policy

Details

This elegant country porch style home is both classic and contemporary. From the inviting front porch to the screened porch and deck this home provides dramatic spaces luxurious appointments and true flexibility. Its innovative design provides an abundance of living area flexible multi-purpose rooms and exciting features all in an affordable 1992 square feet. The bonus room and optional basement provide areas for future expansion.

Just beyond the porch the entry is lit by the open dormer above. Directly ahead is a spacious octagonally shaped family room with a 19′-9″ high ceiling. The rear wall holds a gas fireplace with an entertainment center above and an arched clerestory window. French doors with transoms lead to a favorite area the rear porch with its 6′ spa and outdoor kitchenette. Columns provide an upscsale touch to the 12’x14′ dining room. The kitchen is spacious open and provides a wonderful view of activities to the rear and in the family room. The unusual master suite is loaded with amenities such as a double step tray ceiling direct access to the screened porch a sitting room luxurious bath and “his and hers” walk-in closets. Flexible areas include a living room/bedroom 3 and media room/ guest room with access to a full bath. Unless otherwise noted the ceilings are 9′ high.

Additional Information

Overall Living Sq Ft

1992

Plan Type

House

Plan Sets

1 Set, 5 Sets, 8 Sets, CAD File, PDF File

Foundation Options

Basement, Crawl Space, Slab

Bedrooms

4

Full Baths

3

Garage Stalls

2

Levels

1

Width Feet

66

Width Inches

2

Depth Feet

62

Depth Inches

0

Ridge Height

24'

Main Ceiling Height

872

Wall Construction

2x4

Exterior Finish

Brick/Siding

Floor One Sq Ft

1992

Floor Two Sq Ft

0

Floor Three Sq Ft

0

Bonus Sq Ft

294

Basement Sq Ft

0

Porches Sq Ft

0

Garage Sq Ft

0

Total Covered Sq Ft

0

Balcony Sq Ft

0

Main Roof Pitch

7' 12"

Foundation

Basement, Crawl Space, Slab

Master Bedroom Floor

1

Laundry Floor

1

Additional Sets

1 Additional Set, 2 Additional Sets, 3 Additional Sets, 4 Additional Sets, 5 Additional Sets