More Views
House Plan #HPG-1992B
Quick Overview
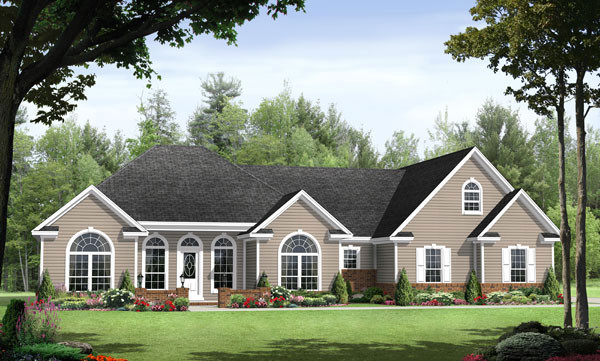
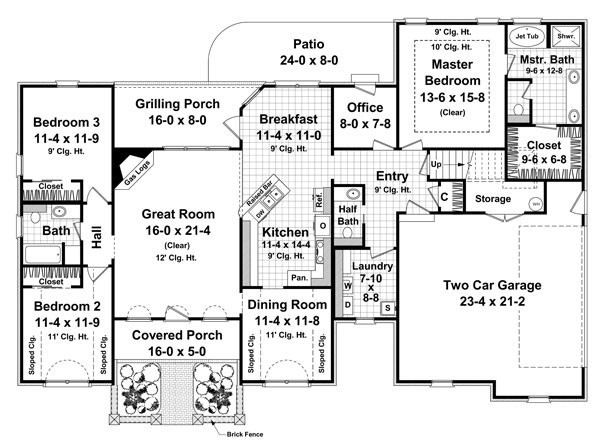
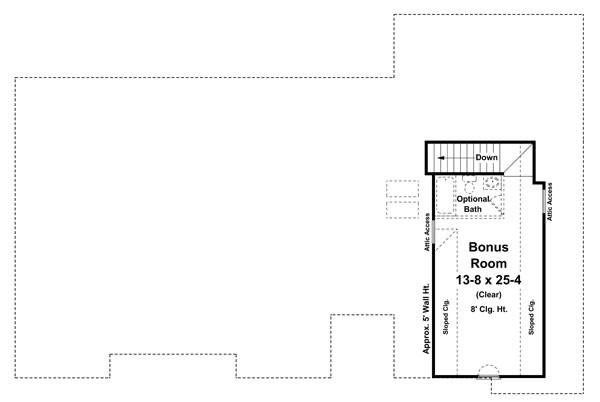
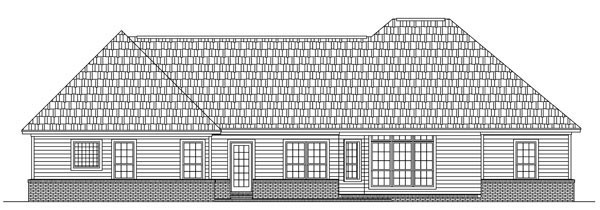
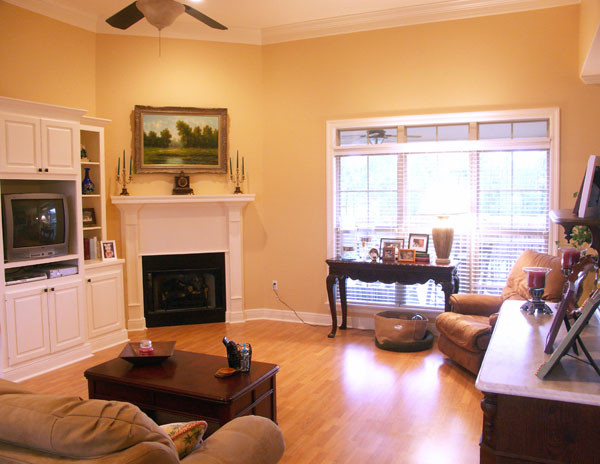
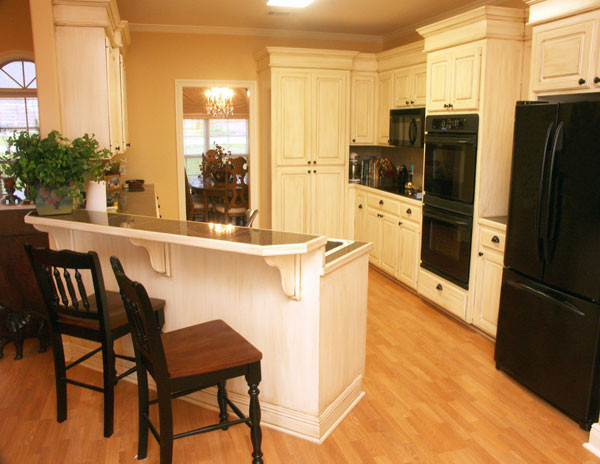
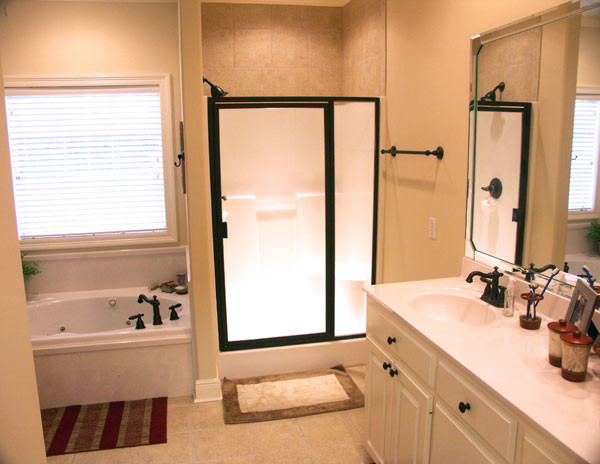
This home offers a very functional split floorplan layout. The great room features 12-foot ceilings cozy fireplace with gas logs and welcoming transoms above the windows. Excellent views of the great room and back yard from kitchen. The expansive and well-appointed master suite includes a large walk-in closet an oversized jet tub separate shower compartmentalized toilet and dual vanities. Other key features of the home include a home office large utility room wet wear closet and large 2 car garage with separate storage. The optional bonus room provides an excellent space for a playroom and even has room for an extra bath. This home truly has the flexibility and features that your family wants!
1992 sq ft